
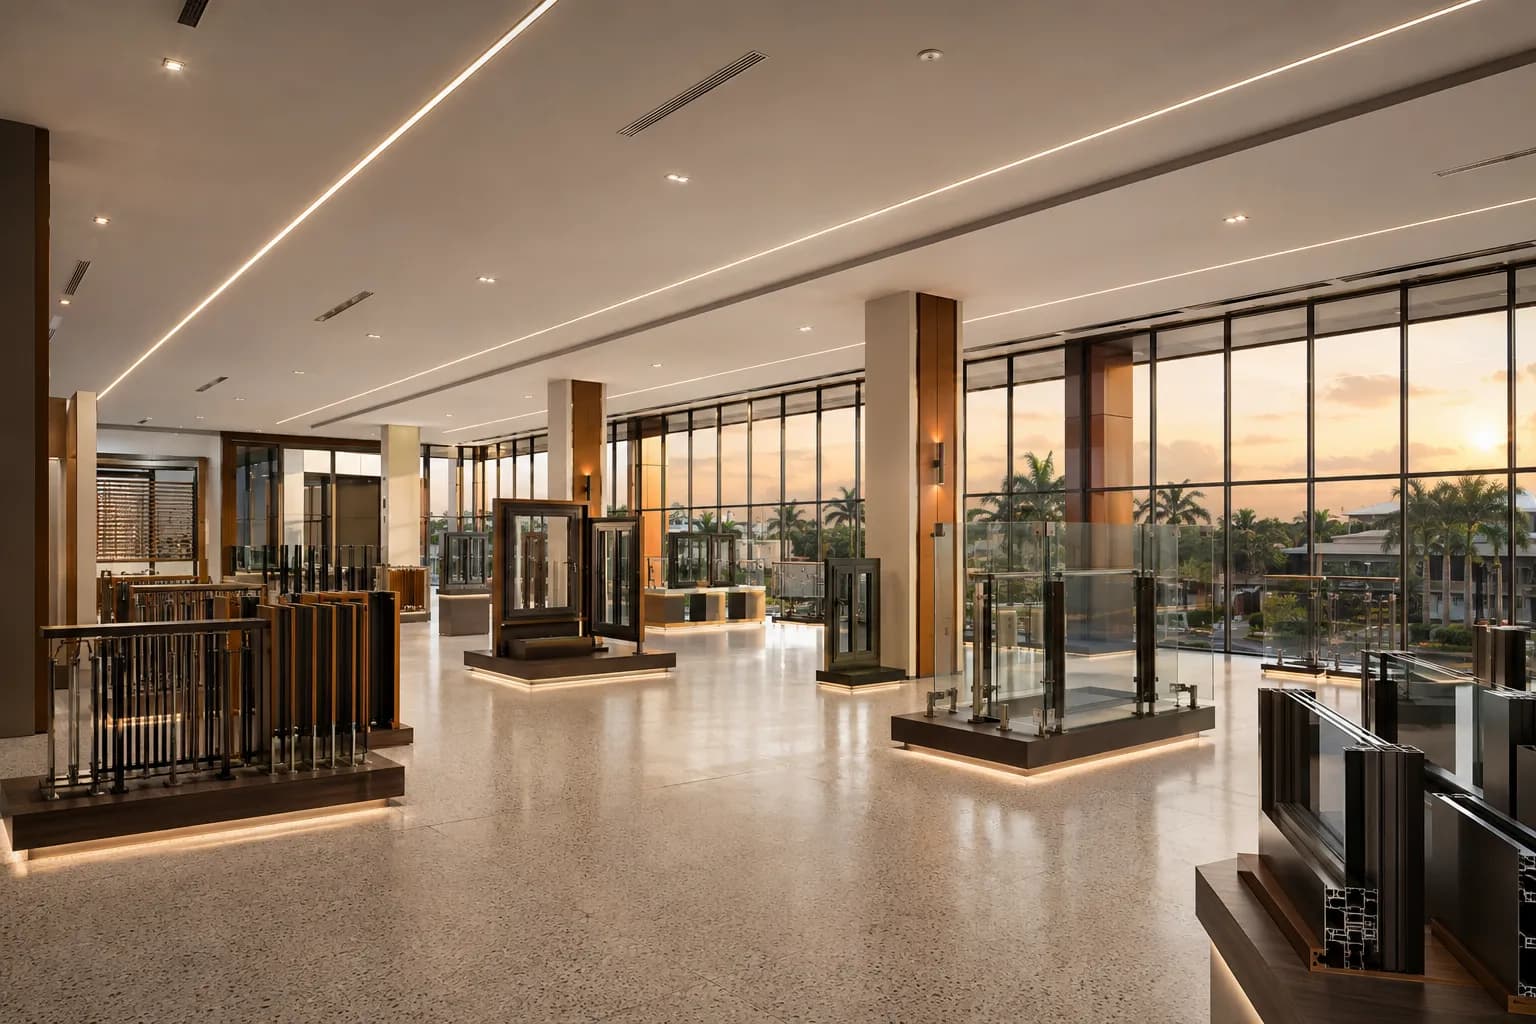
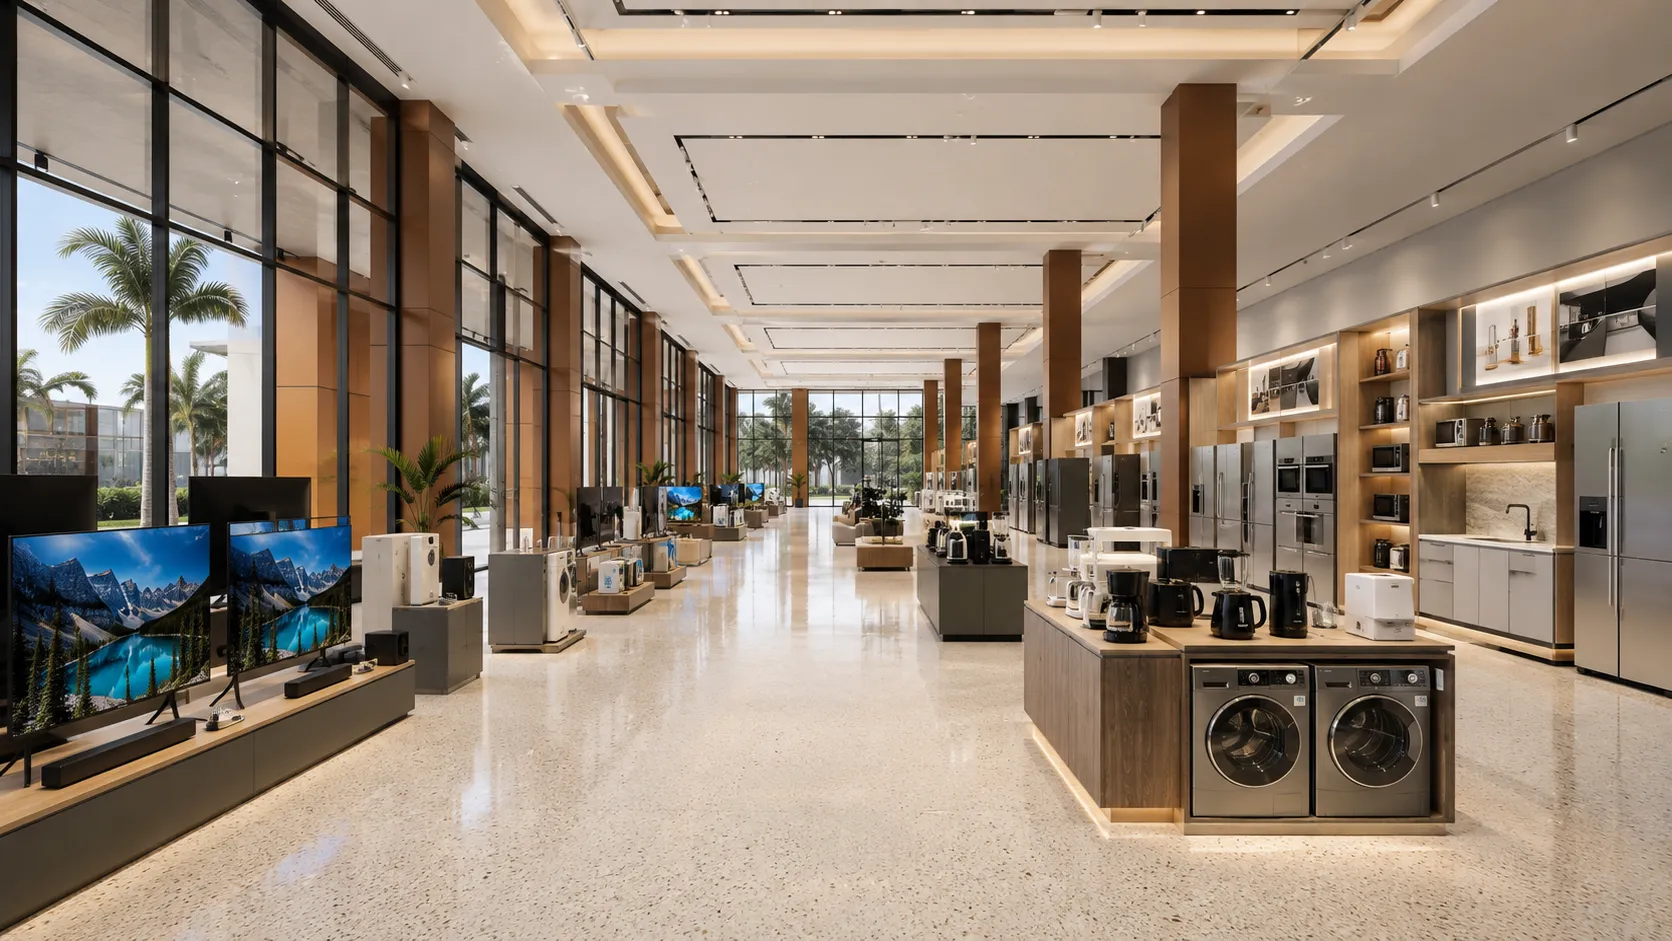
Ground Floor
Unit 2
Electronics and home-appliance retail
625 m² of column-light retail frontage suited to an electronics and home-appliance brand, with the depth for feature displays, a service counter and back-of-house storage.
- Electronics
- Retail
A showroom is a display instrument before it is a floor area. It needs height so products do not look cramped, glass so the street can see in, light that flatters what is on display, and a way to get stock through the door without closing the shop.
Alam Business Center was designed around those four requirements, in the district where Kampala's trade buyers already come to compare suppliers.
The 6-metre floor-to-floor height is the specification that separates this building from converted retail space. It carries double-height display, tall stock such as vehicles, ladders and machinery, feature lighting rigs, and mezzanine sales desks where the landlord approves them.
The 6-metre structural grid keeps columns out of sightlines, so a customer standing at the entrance can see the depth of the floor. Full-height curtain-wall glazing turns the whole elevation into your window display, and at dusk a lit showroom reads from the length of Fifth Street.
Ground-floor units take deliveries at floor level directly from the internal forecourt, so a truck can back up to the unit rather than to a shared loading bay across a car park. First-floor units are served by two service lifts, which means restocking does not have to happen through the customer entrance.
The forecourt has separate vehicle entry and exit, so delivery vehicles are not reversing against arriving customers.
Trade and retail buyers in Kampala already travel to Industrial Area to compare suppliers, which means a showroom here inherits footfall that a standalone location has to buy. Fifth Street carries steady commercial traffic through the working day, and the district connects directly to the CBD and the Jinja Road corridor.
Every unit can be leased on its own or combined with the one next door.

Ground Floor
Electronics and home-appliance retail
625 m² of column-light retail frontage suited to an electronics and home-appliance brand, with the depth for feature displays, a service counter and back-of-house storage.

First Floor
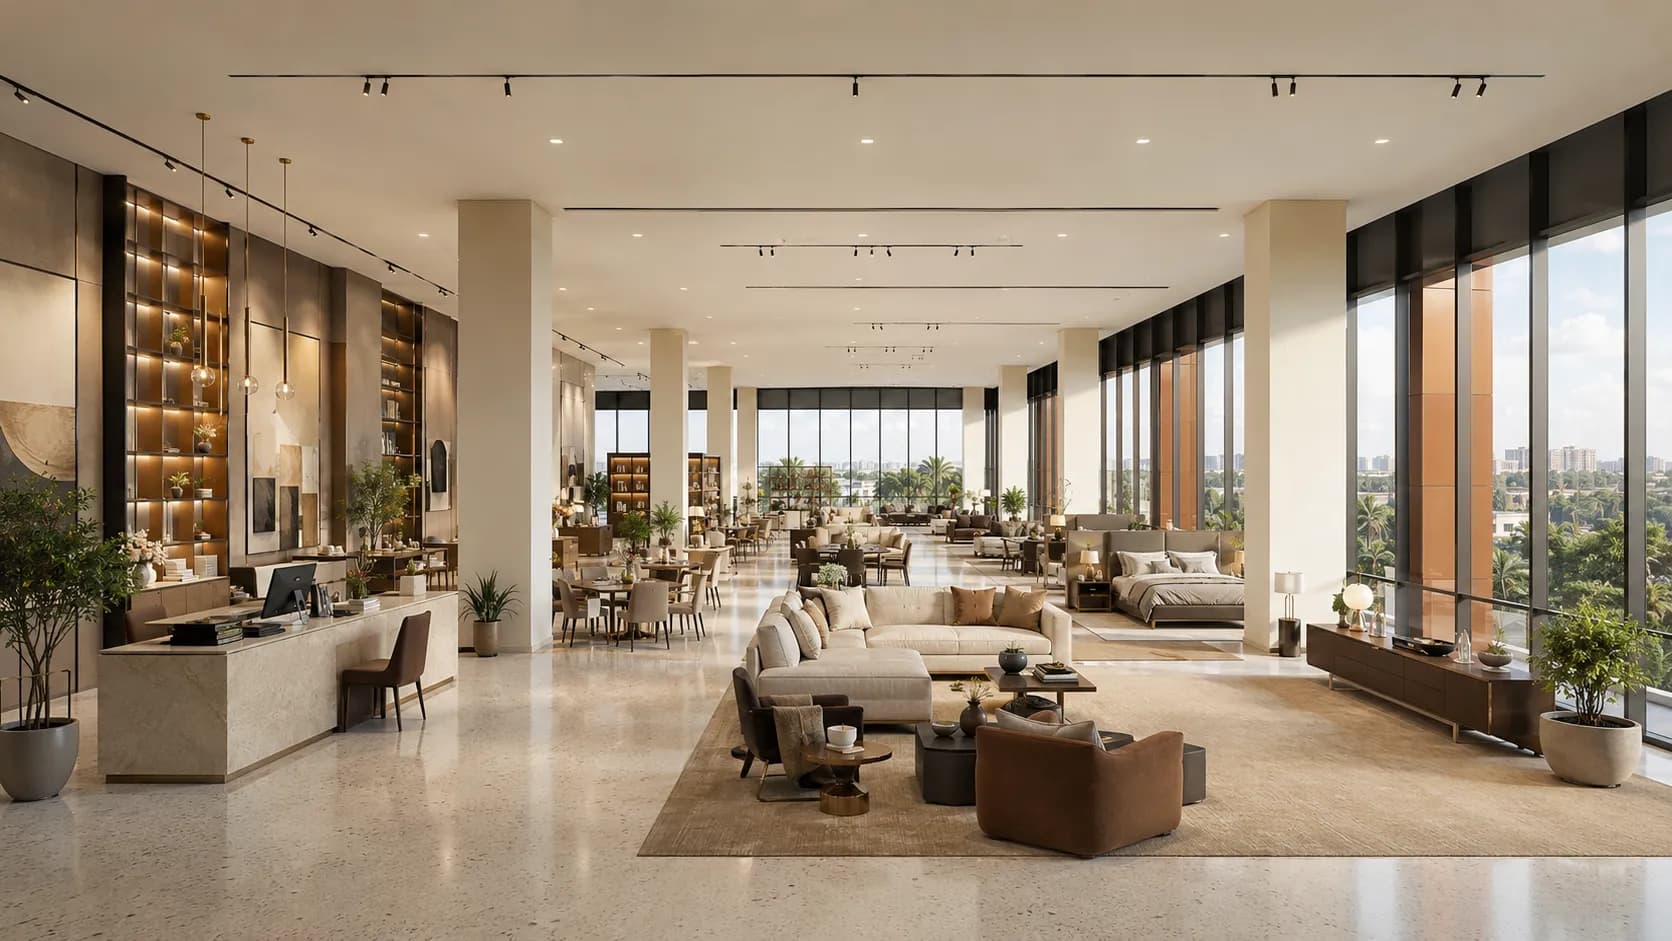
Furniture and interior showroom
615 m² of daylit first-floor space for a furniture, lighting or interior-design showroom, with room for staged room-sets and a design consultation desk.

First Floor
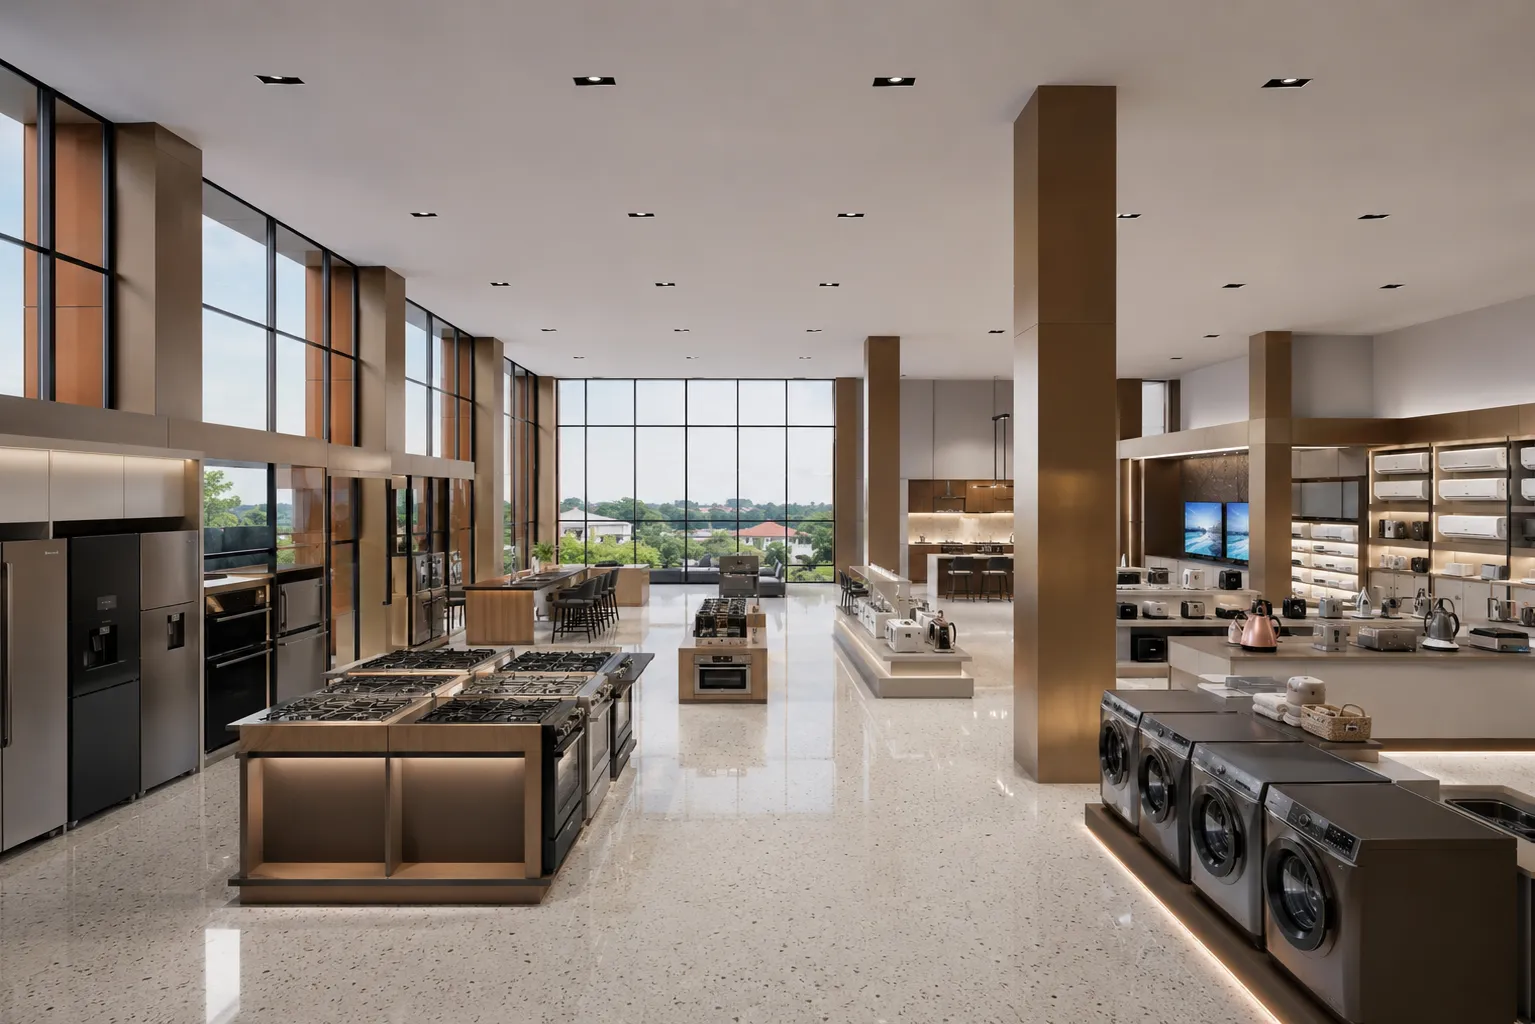
Home-appliance and kitchen showroom
At 660 m² this is one of the two largest units in Phase One - depth enough for working kitchen displays, white goods, air-conditioning ranges and a demonstration area.
The 6-metre floor-to-floor height allows for a mezzanine sales or office deck subject to structural approval and landlord consent. Raise it with the leasing team at the fit-out proposal stage.
Yes. There is provision for tenant signage on the frontage, coordinated with the landlord so the elevation stays consistent across tenancies.
The building has approximately 77.1 metres of frontage in total, shared across the ground-floor units. Frontage per unit depends on which unit you take - ask the leasing team for the dimensioned plan.
Register your interest, book a site visit, or send a WhatsApp message and we will come back with availability, lease terms and floor plans.