Ground Floor
Unit 1
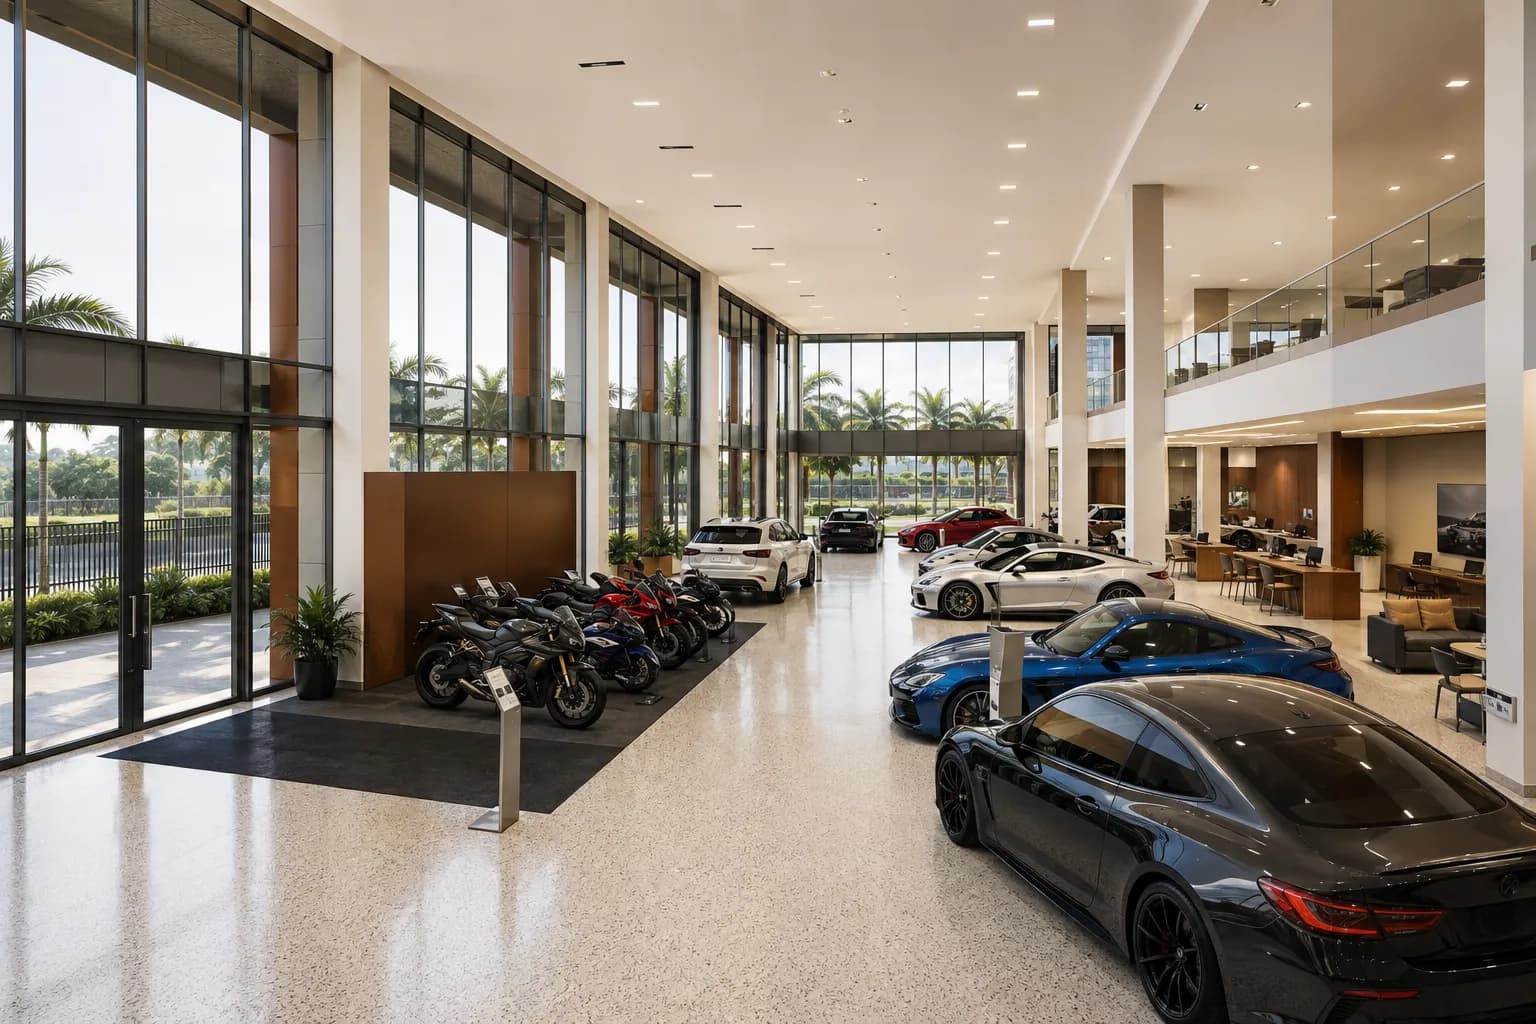
Street-facing dealership showroom
A 570 m² corner showroom with level vehicle access and 6 m floor-to-floor height, sized for a car and motorcycle dealership with a service reception and sales desk.
- Automotive
- Retail
Secure a highly visible showroom, retail, office, hospitality or leisure space in Kampala's established Industrial Area.
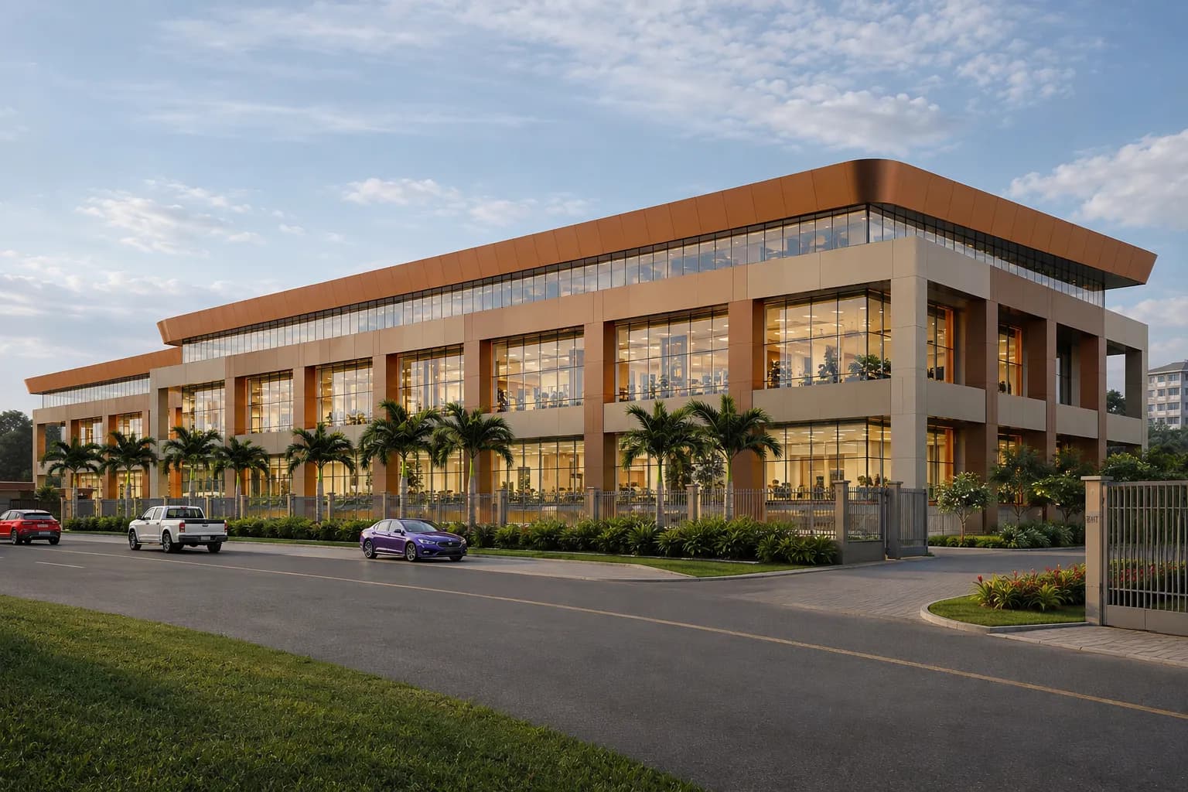
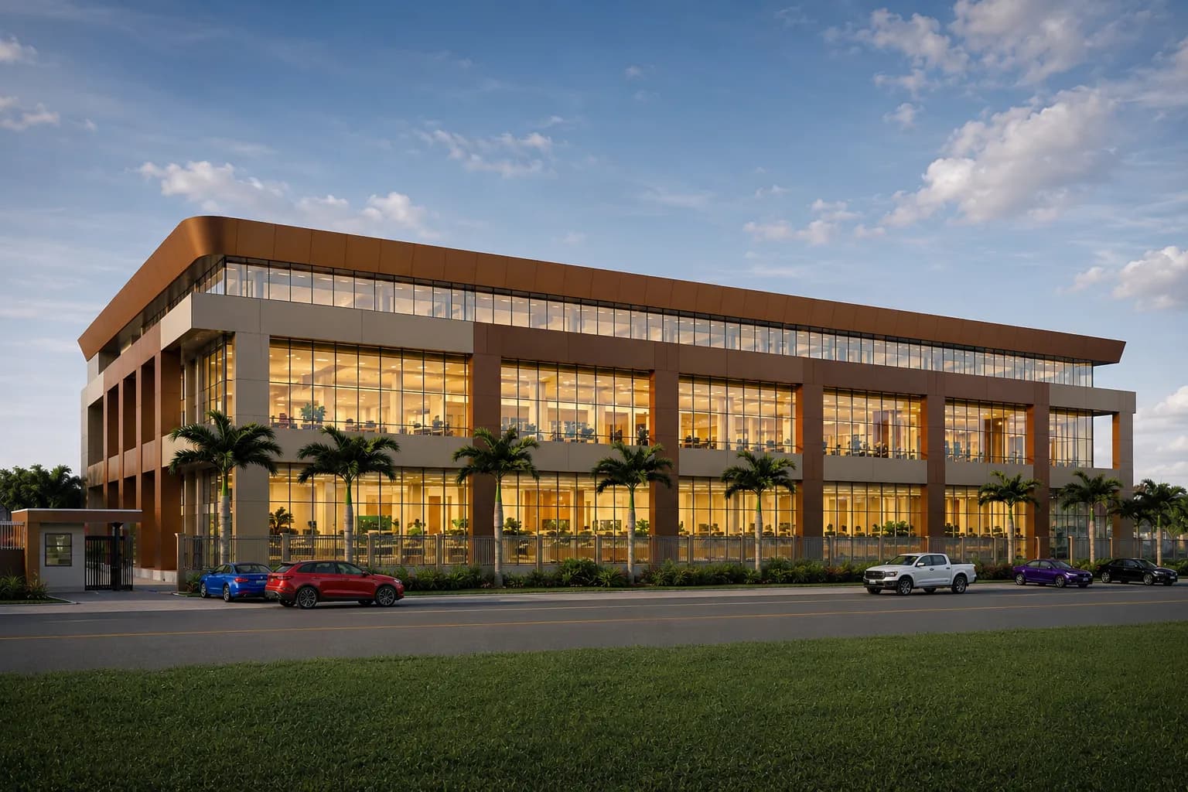
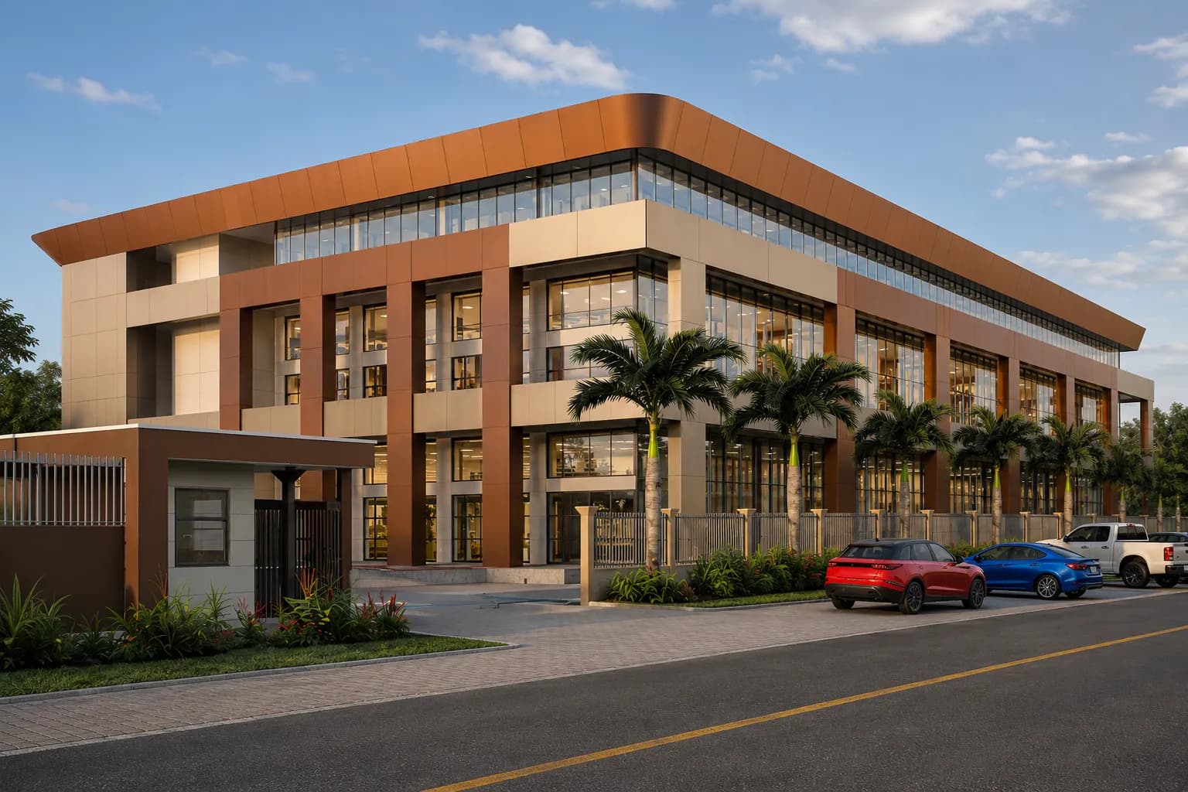
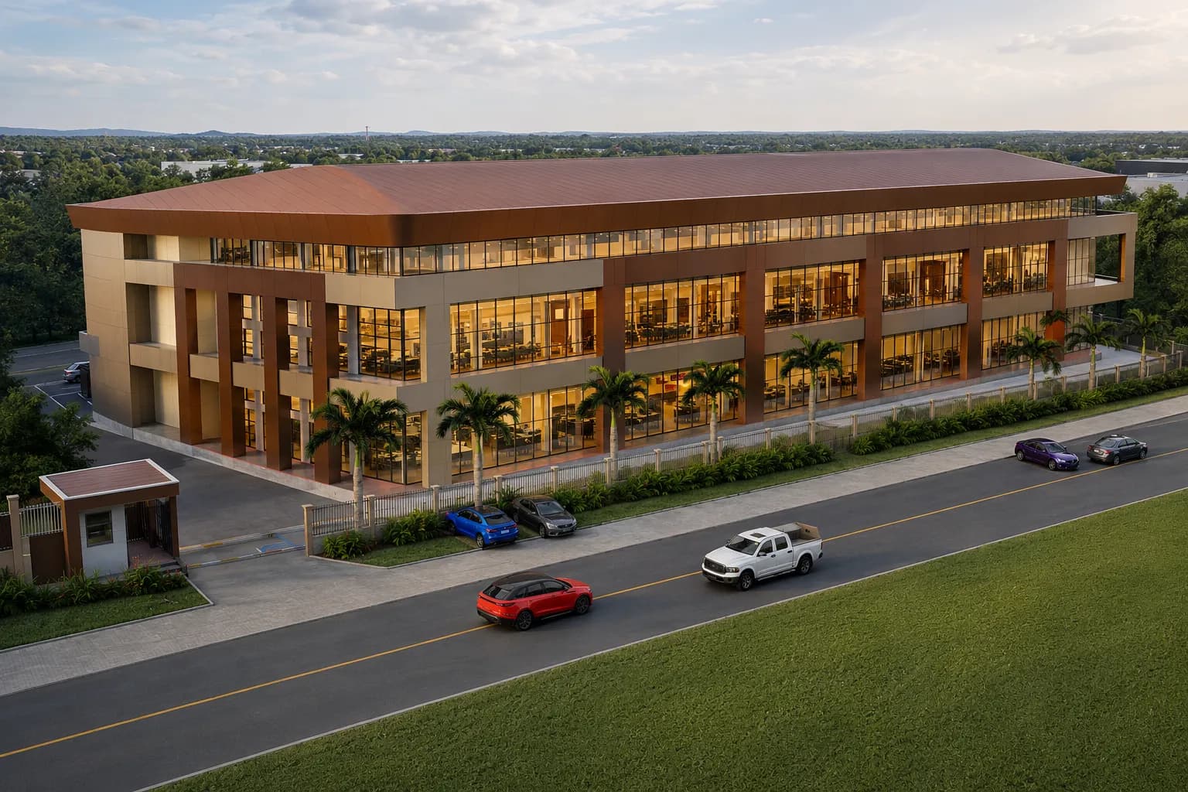
Alam Business Center puts showroom-grade frontage, corporate floors and leisure space behind a single 77.1-metre glazed elevation, with controlled access, on-plot parking and service lifts throughout.


Filter by floor, size and intended use. Every unit can be leased on its own, paired with the unit next door, or taken as part of a full floor.
Showing 8 of 8 units

Ground Floor
Street-facing dealership showroom
A 570 m² corner showroom with level vehicle access and 6 m floor-to-floor height, sized for a car and motorcycle dealership with a service reception and sales desk.

Ground Floor
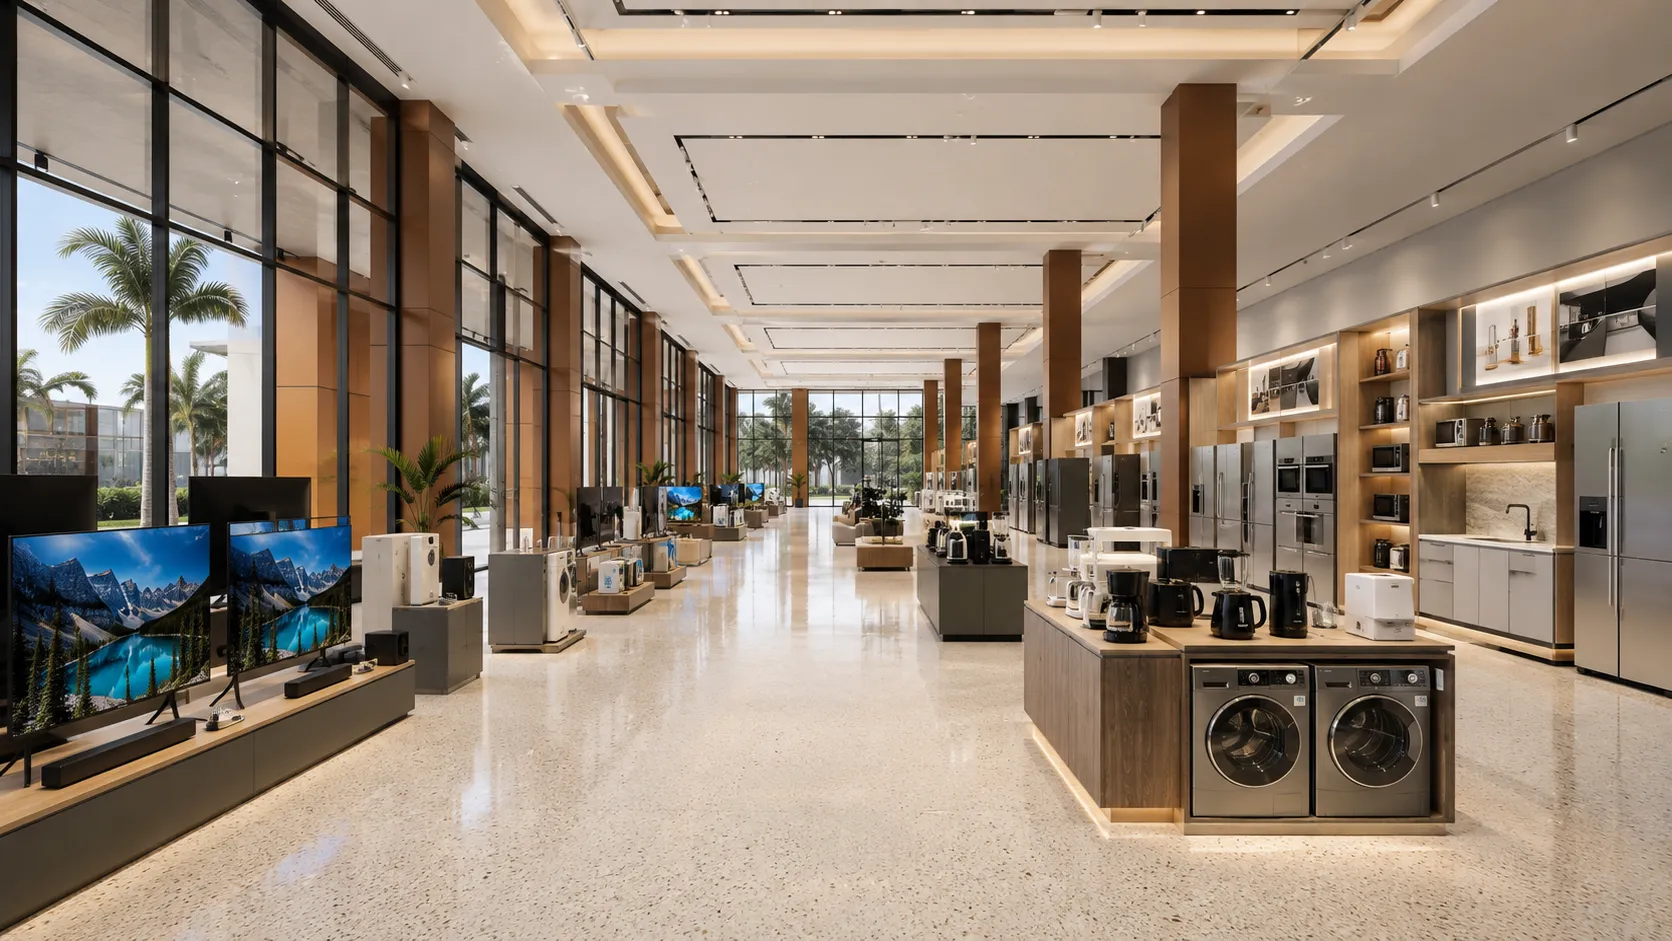
Electronics and home-appliance retail
625 m² of column-light retail frontage suited to an electronics and home-appliance brand, with the depth for feature displays, a service counter and back-of-house storage.

Ground Floor
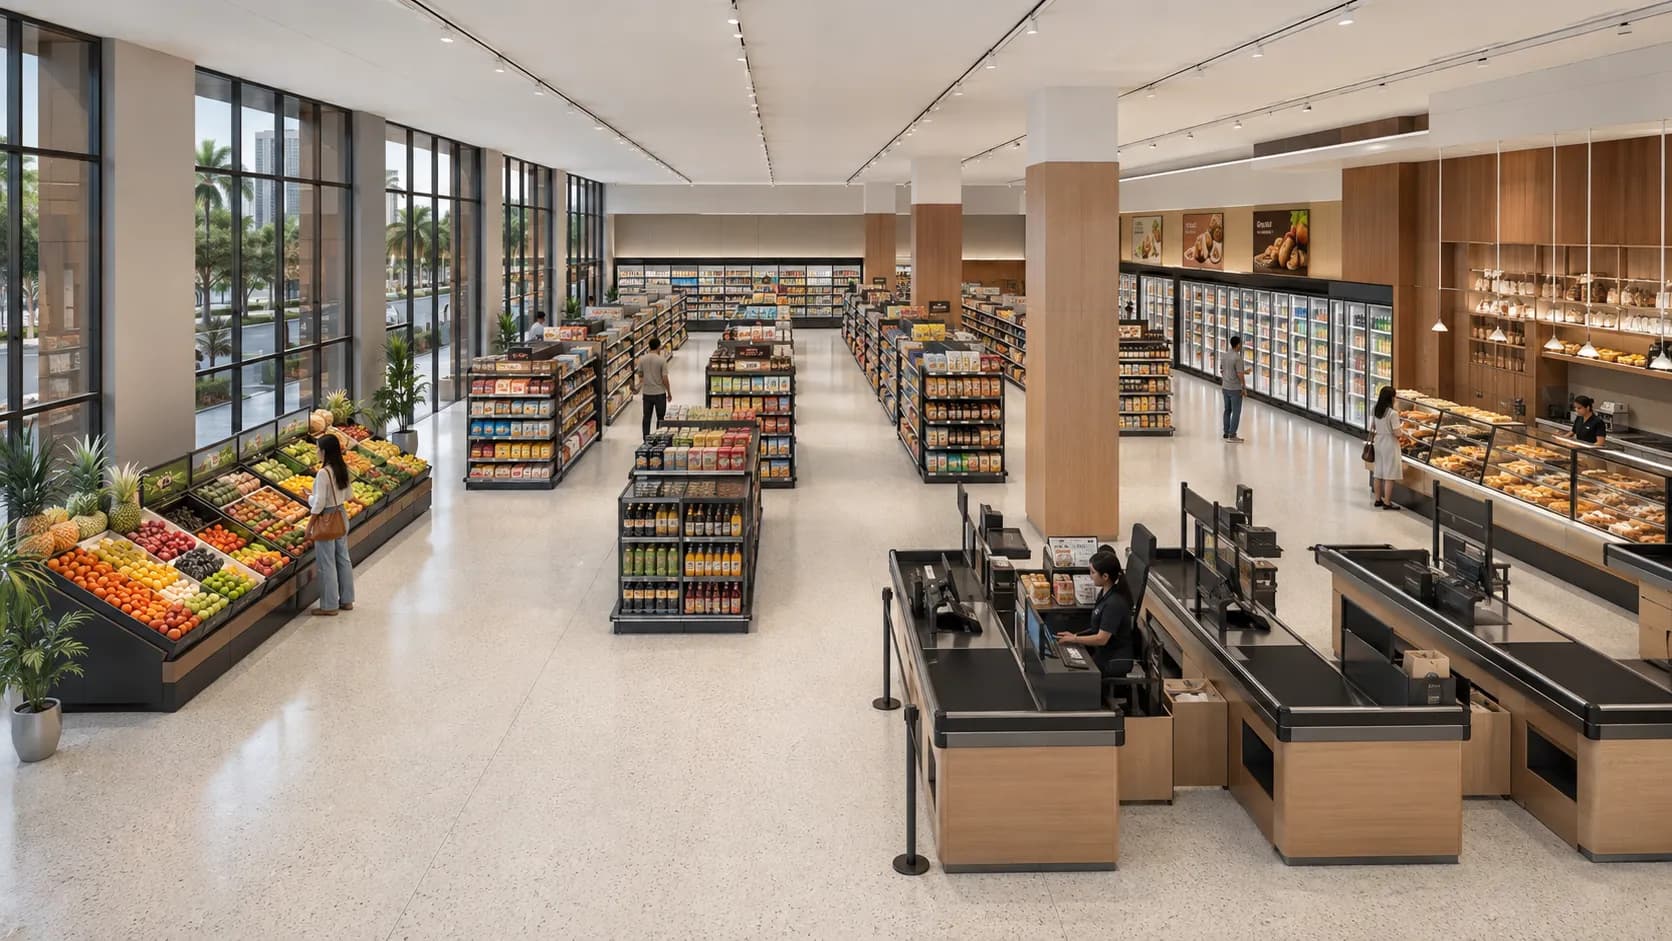
Retail anchor, supermarket or bank
625 m² positioned as the ground-floor anchor. The forecourt frontage, trolley-friendly level access and parking make it a natural fit for a supermarket, bank branch or anchor retailer.

Ground Floor
Finishes showroom or corporate office
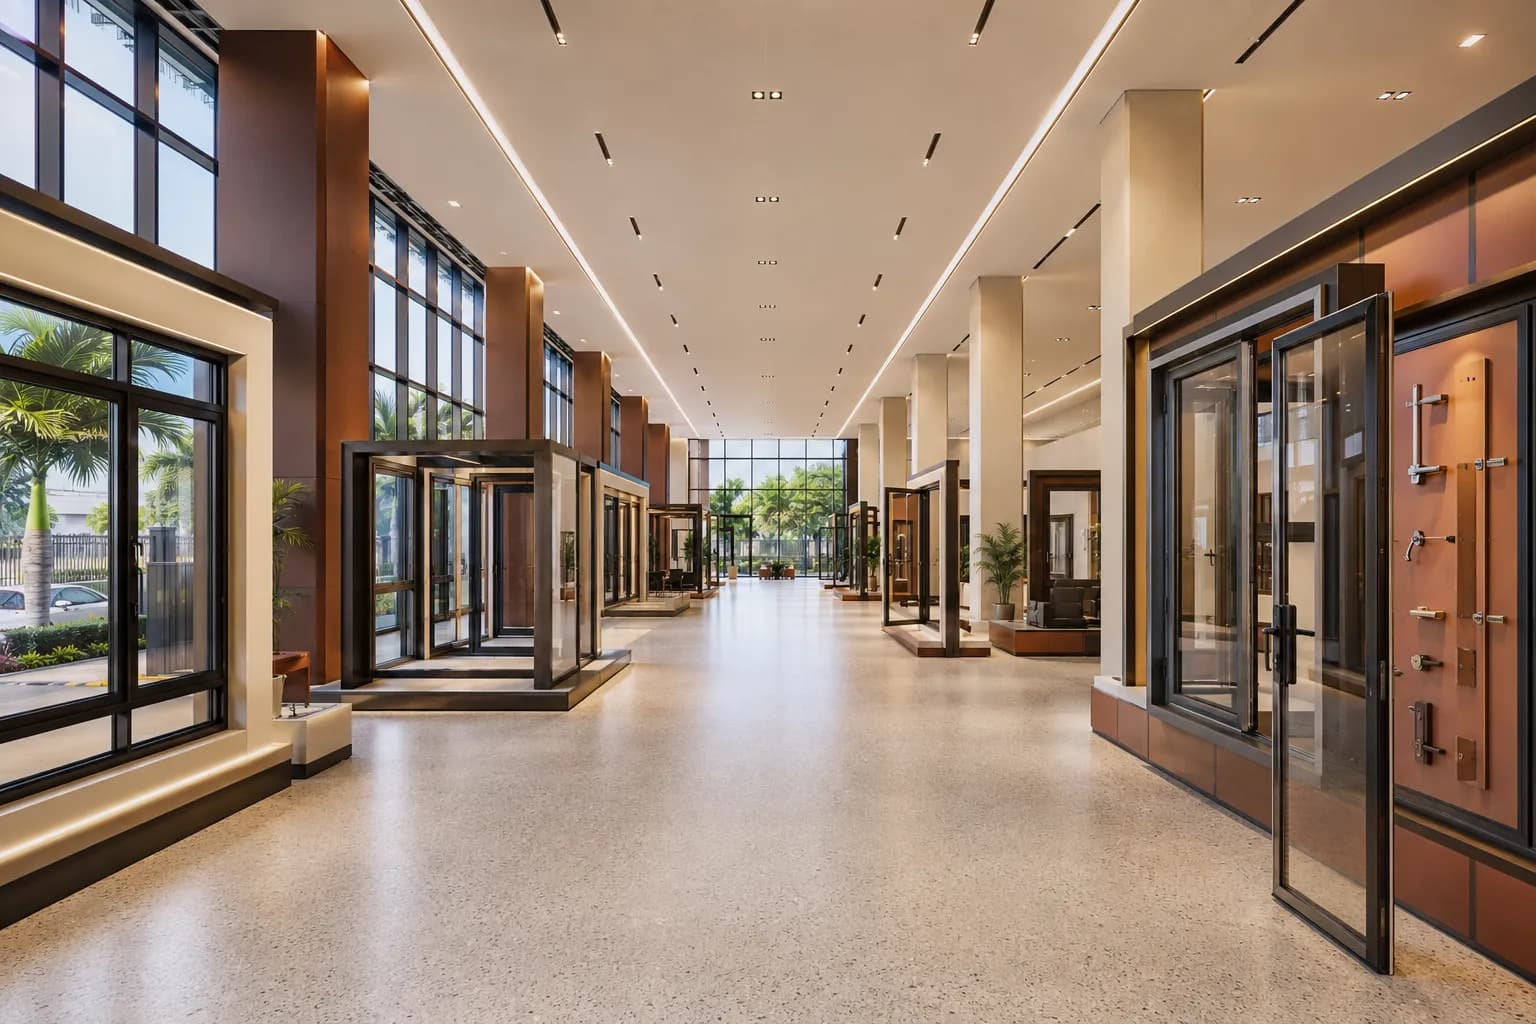
570 m² suited to a building-finishes, interiors or commercial showroom with an integrated office suite - a premium display floor at street level with staff parking behind.

First Floor
Furniture and interior showroom
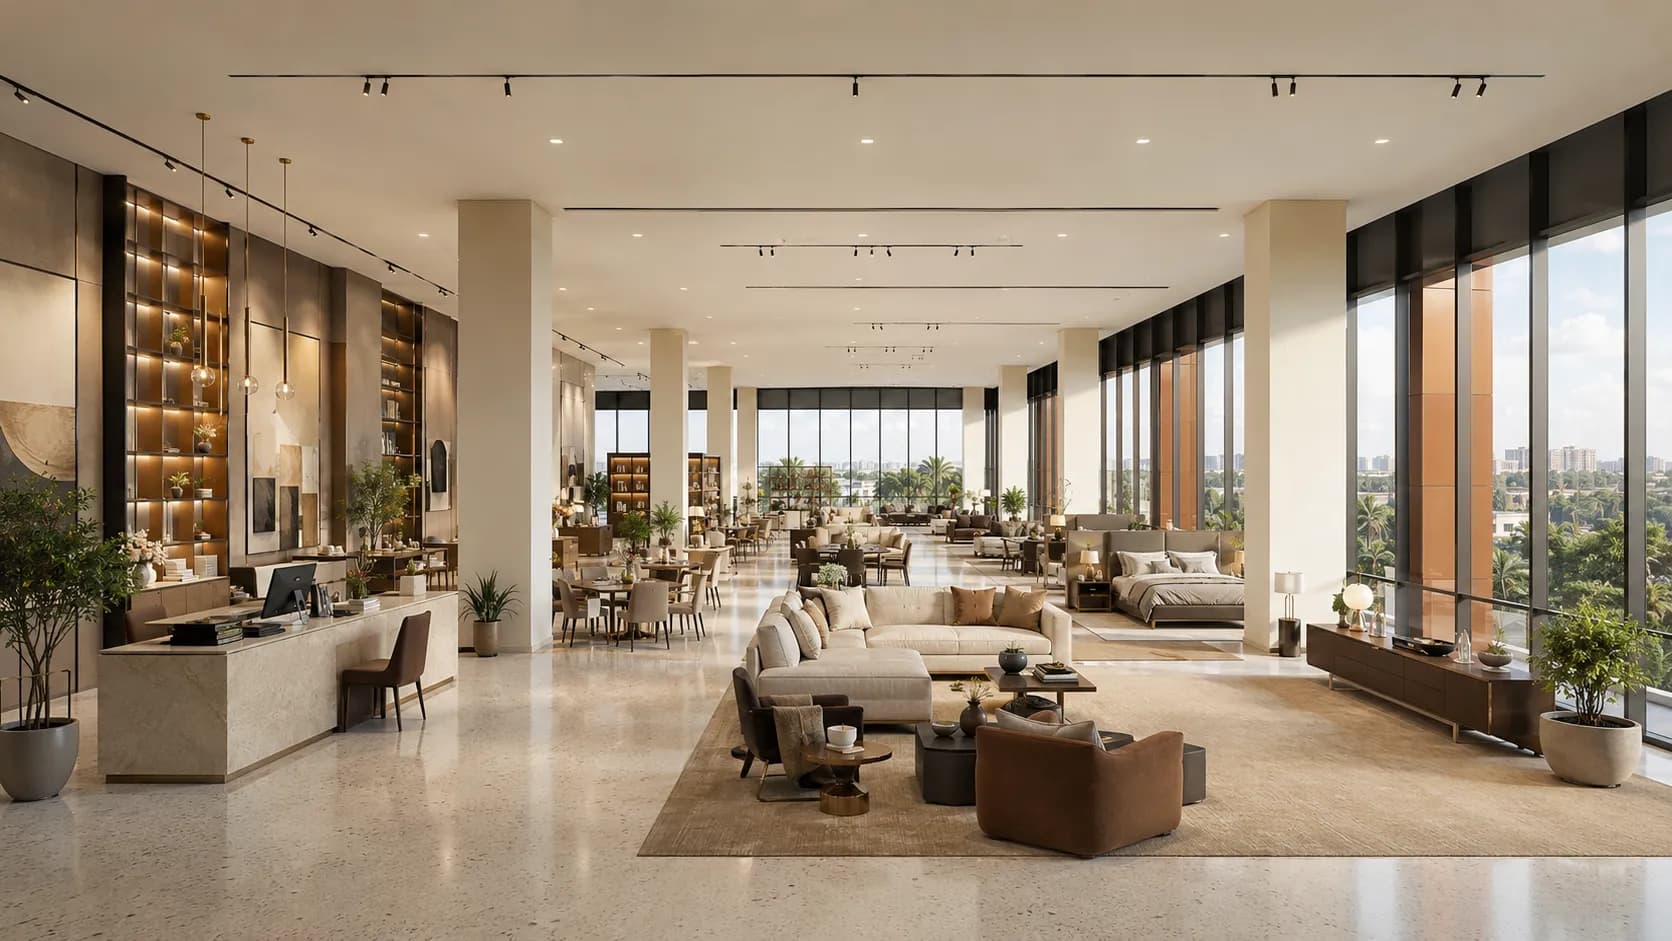
615 m² of daylit first-floor space for a furniture, lighting or interior-design showroom, with room for staged room-sets and a design consultation desk.

First Floor
Home-appliance and kitchen showroom
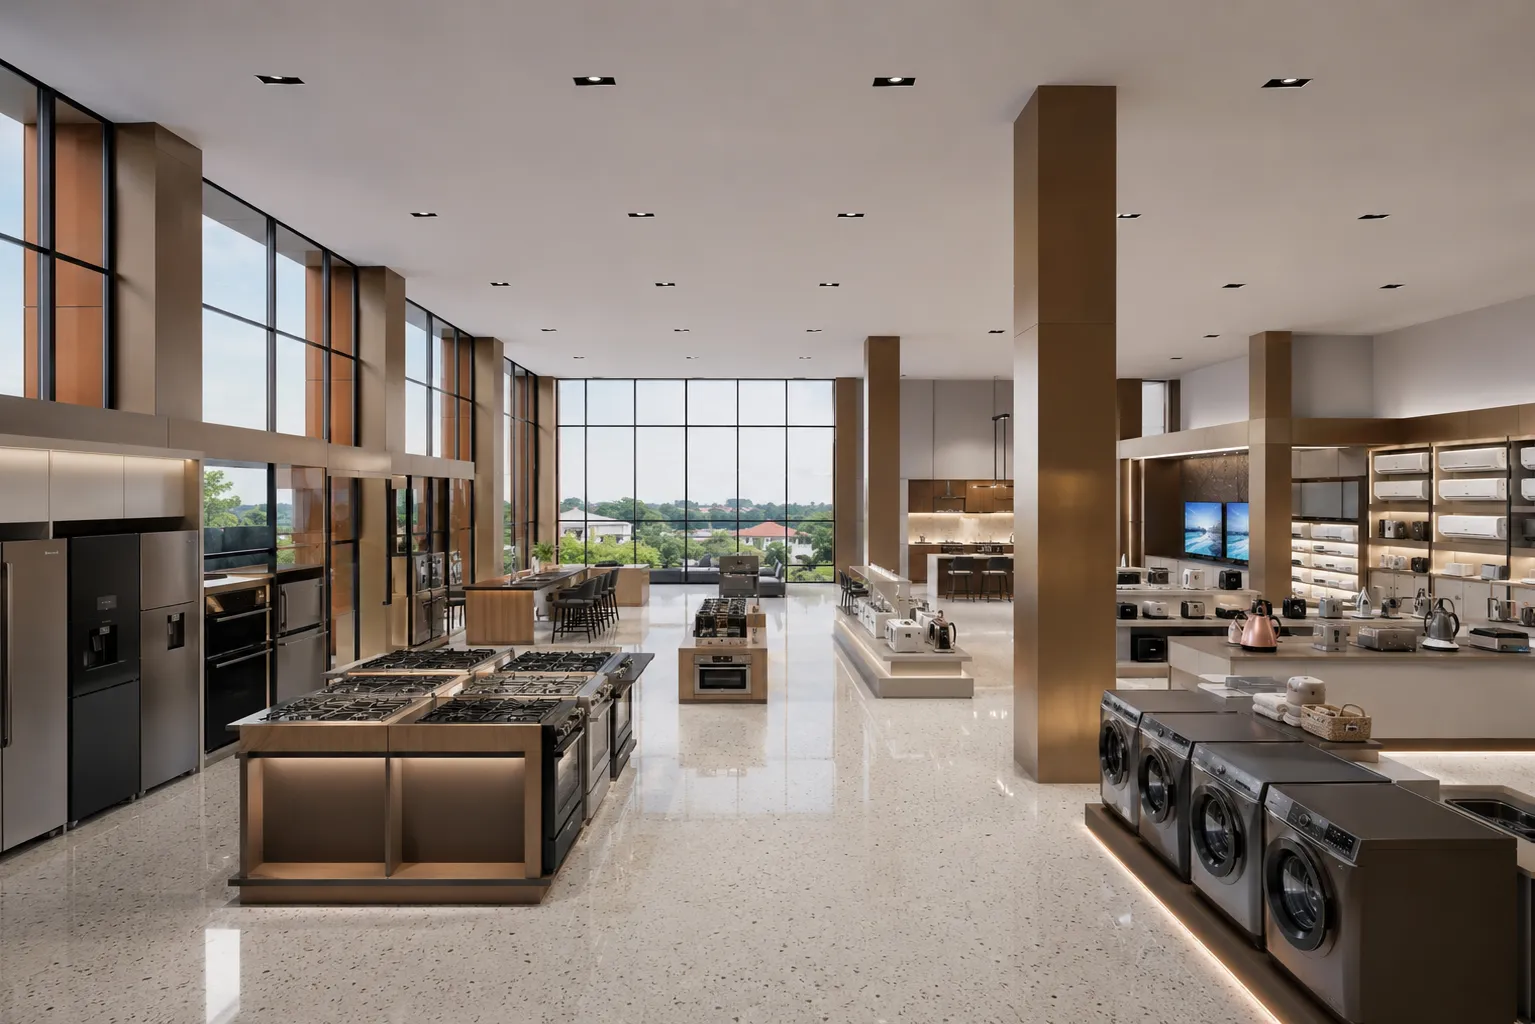
At 660 m² this is one of the two largest units in Phase One - depth enough for working kitchen displays, white goods, air-conditioning ranges and a demonstration area.

First Floor
Bank, fintech or corporate floor
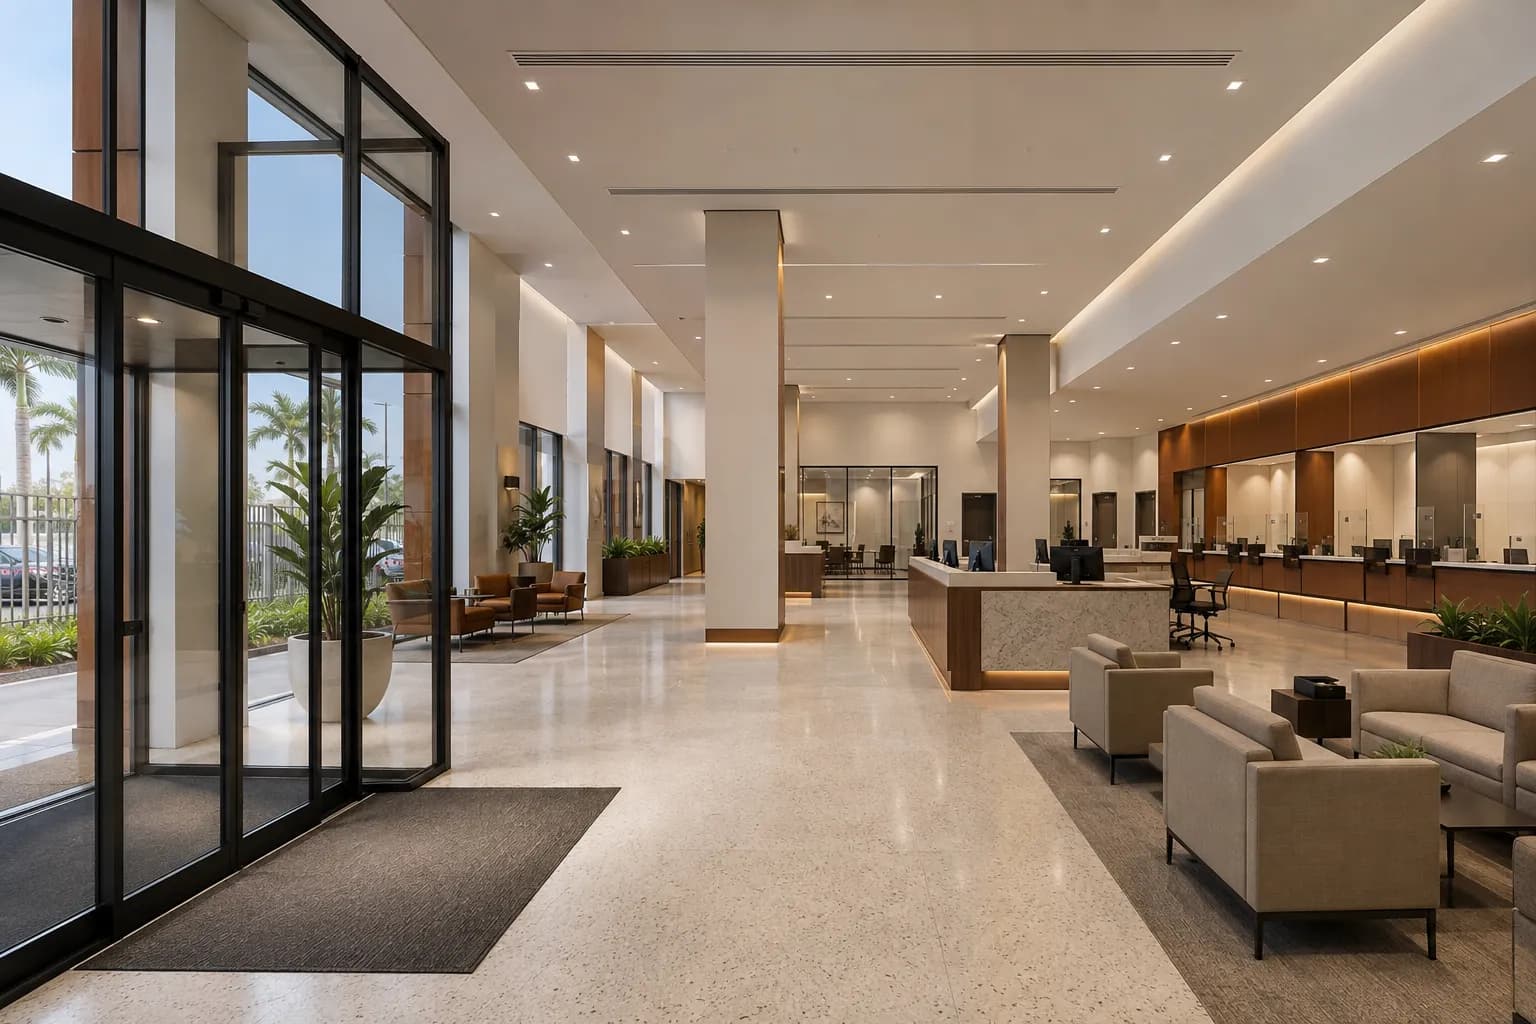
660 m² laid out for a banking hall or regional head office - a public banking floor with a teller line, private meeting rooms and secure back-office in one tenancy.

First Floor
Glazed offices and meeting suites
615 m² for a corporate occupier: reception, open-plan desking, glazed boardroom and meeting suites, all under continuous daylight from the full-height facade.
Each floor has its own character: street-level showrooms, daylit first-floor showroom and office space, and a second floor given over to leisure, hospitality and headquarters.

2,390 m²
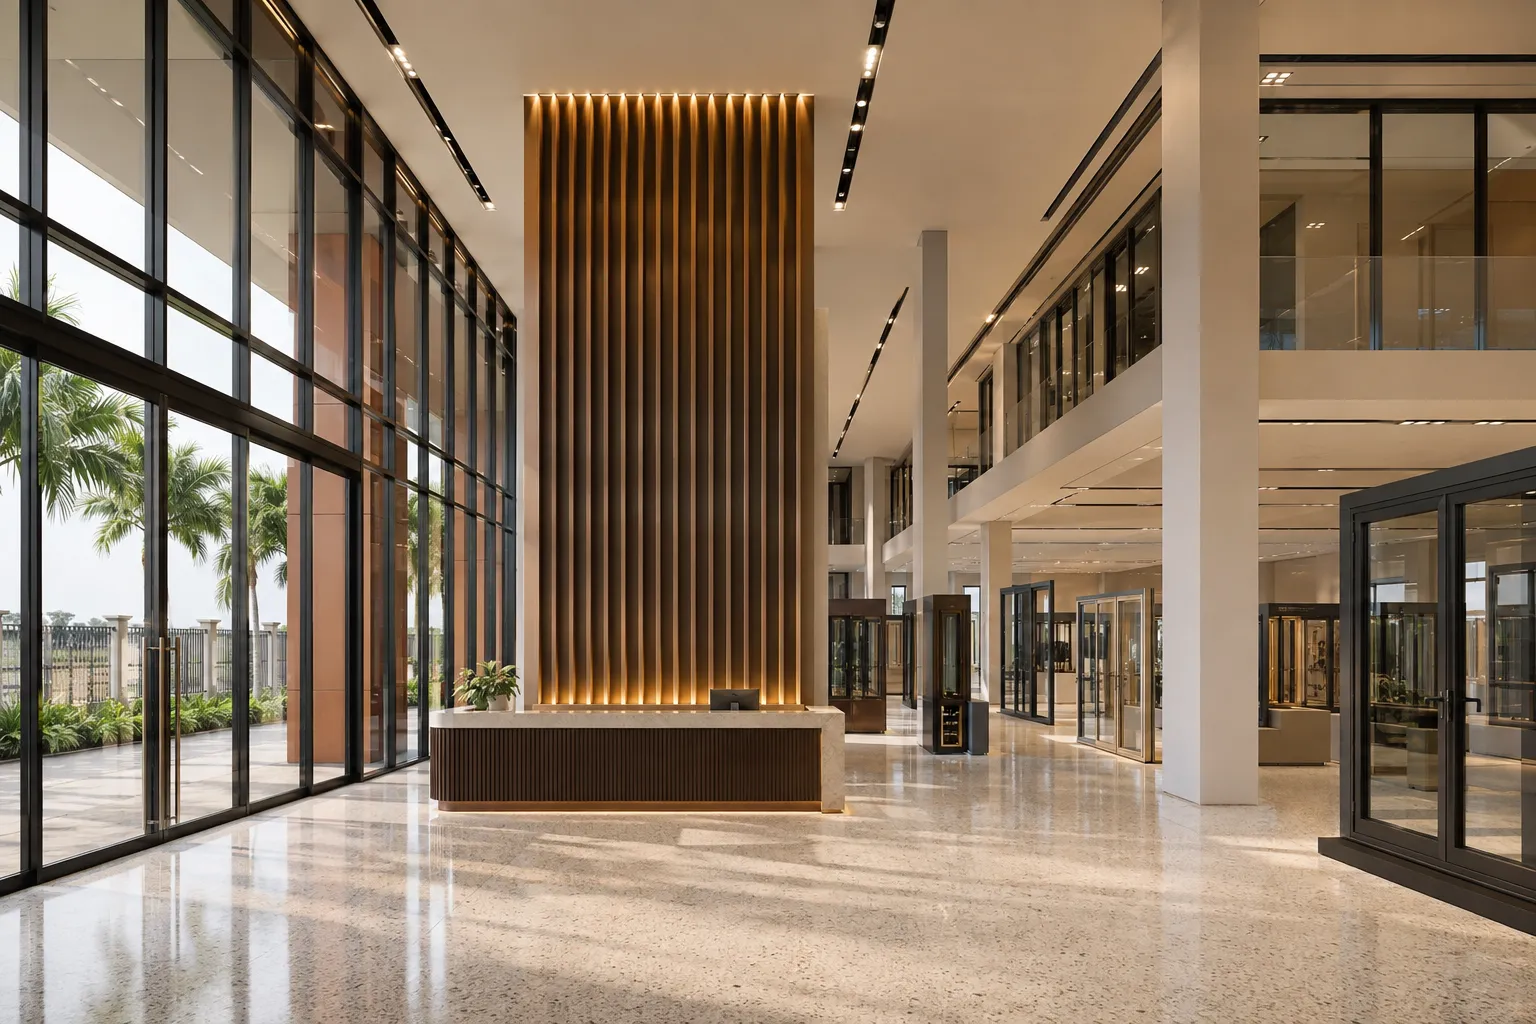
Four street-facing showroom units opening directly onto the internal forecourt, with customer parking immediately in front of the glazing and level vehicle access into every unit.

2,550 m²
Four larger units served by two service lifts and two staircases, with continuous full-height glazing, deep natural daylight and flexible partitioning for showroom, banking or office fit-outs.

Area available on application
A dedicated leisure, hospitality and office level. Areas are configured to tenant requirements, making the second floor suited to restaurants, wellness operators, fitness studios, event venues and corporate headquarters.
We publish full specifications openly and share commercial terms directly with prospective tenants. Register once and the rate for every unit, full floor and the whole building is visible across the site.
Areas on the second floor are available on application and configured to the operator. These are illustrative fit-out concepts for the kinds of business the floor suits.

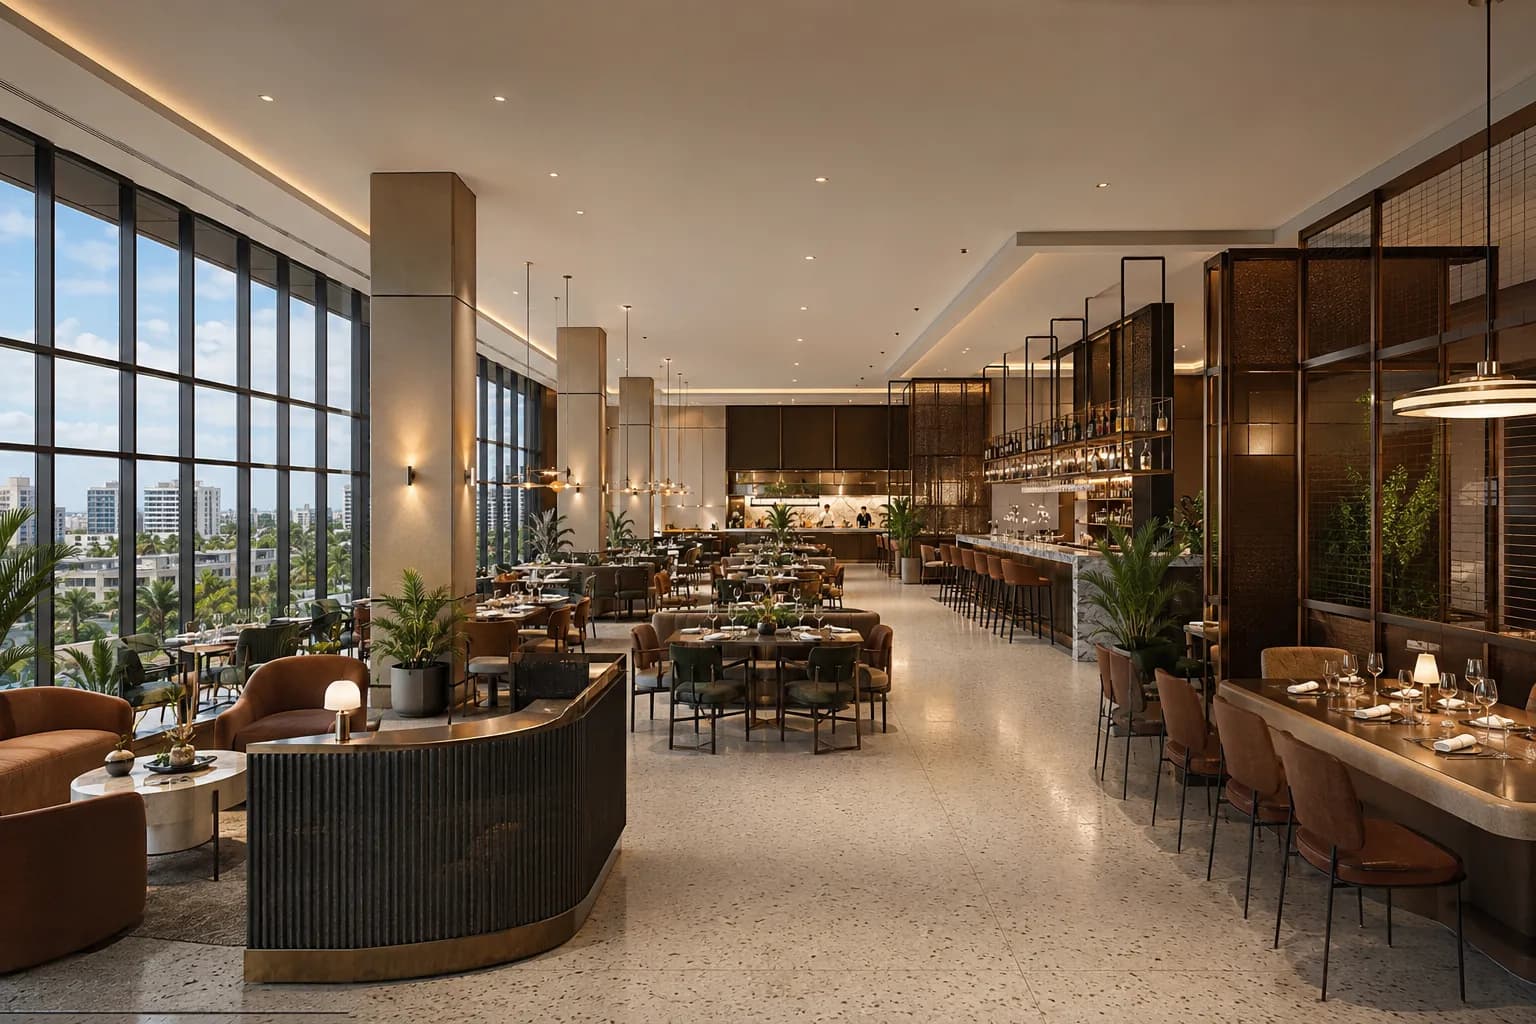
A full-service restaurant and bar with an open kitchen, lounge seating and a counter along the glazed elevation.

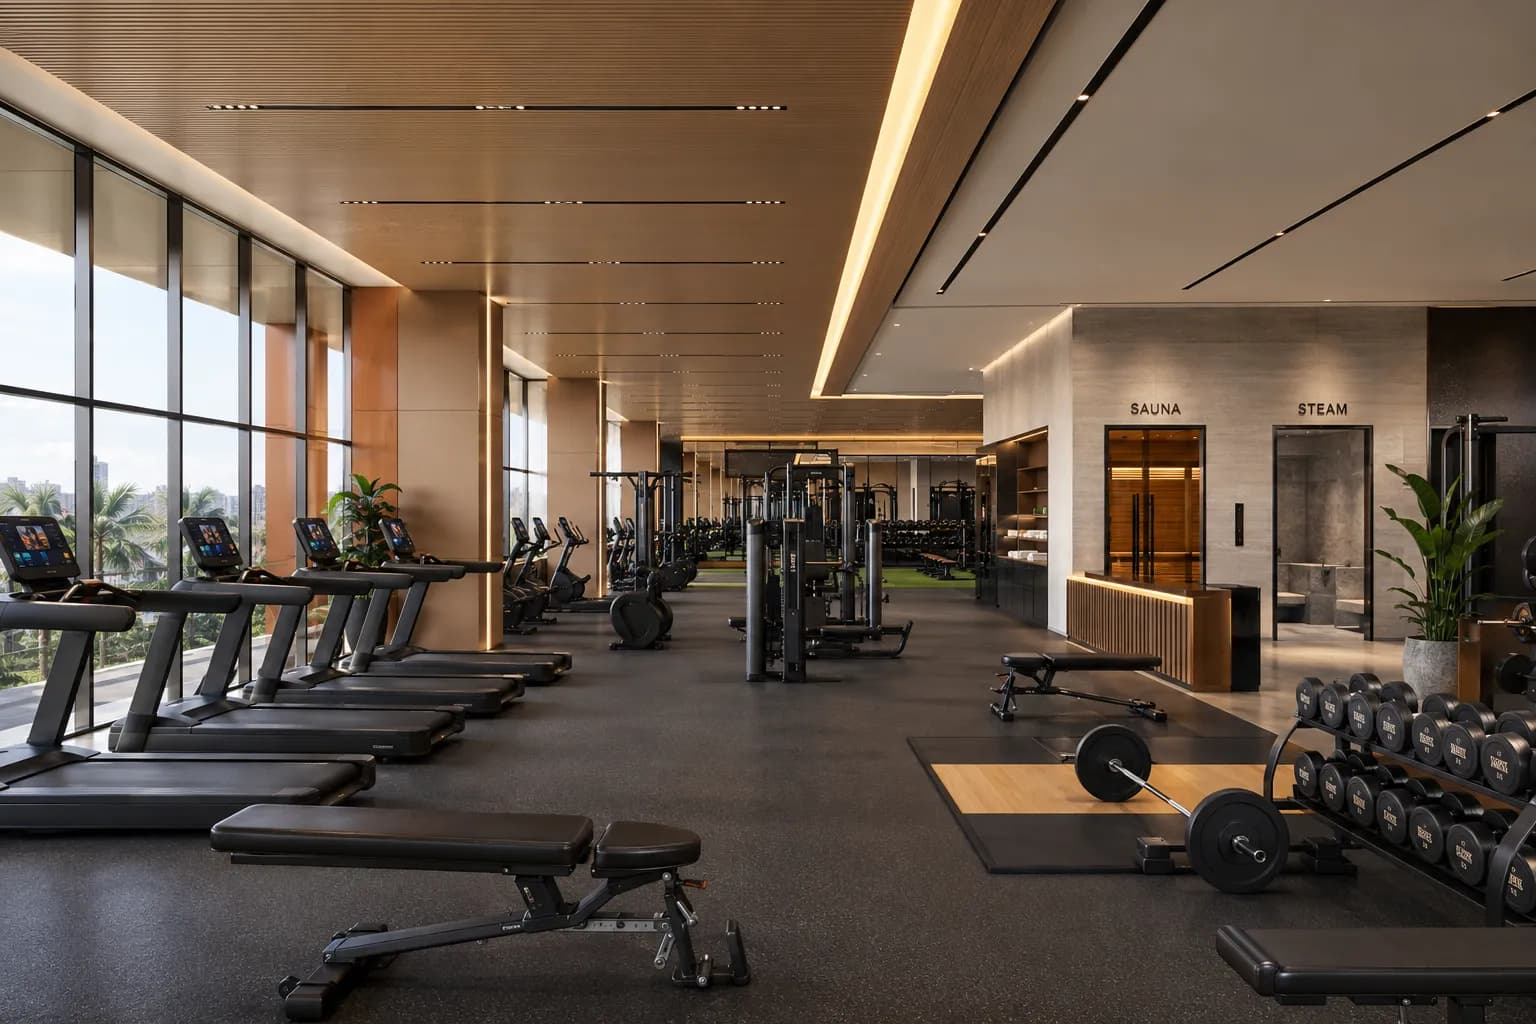
Cardio and strength floors against the glazing, with a functional zone, changing rooms and dedicated sauna and steam suites.

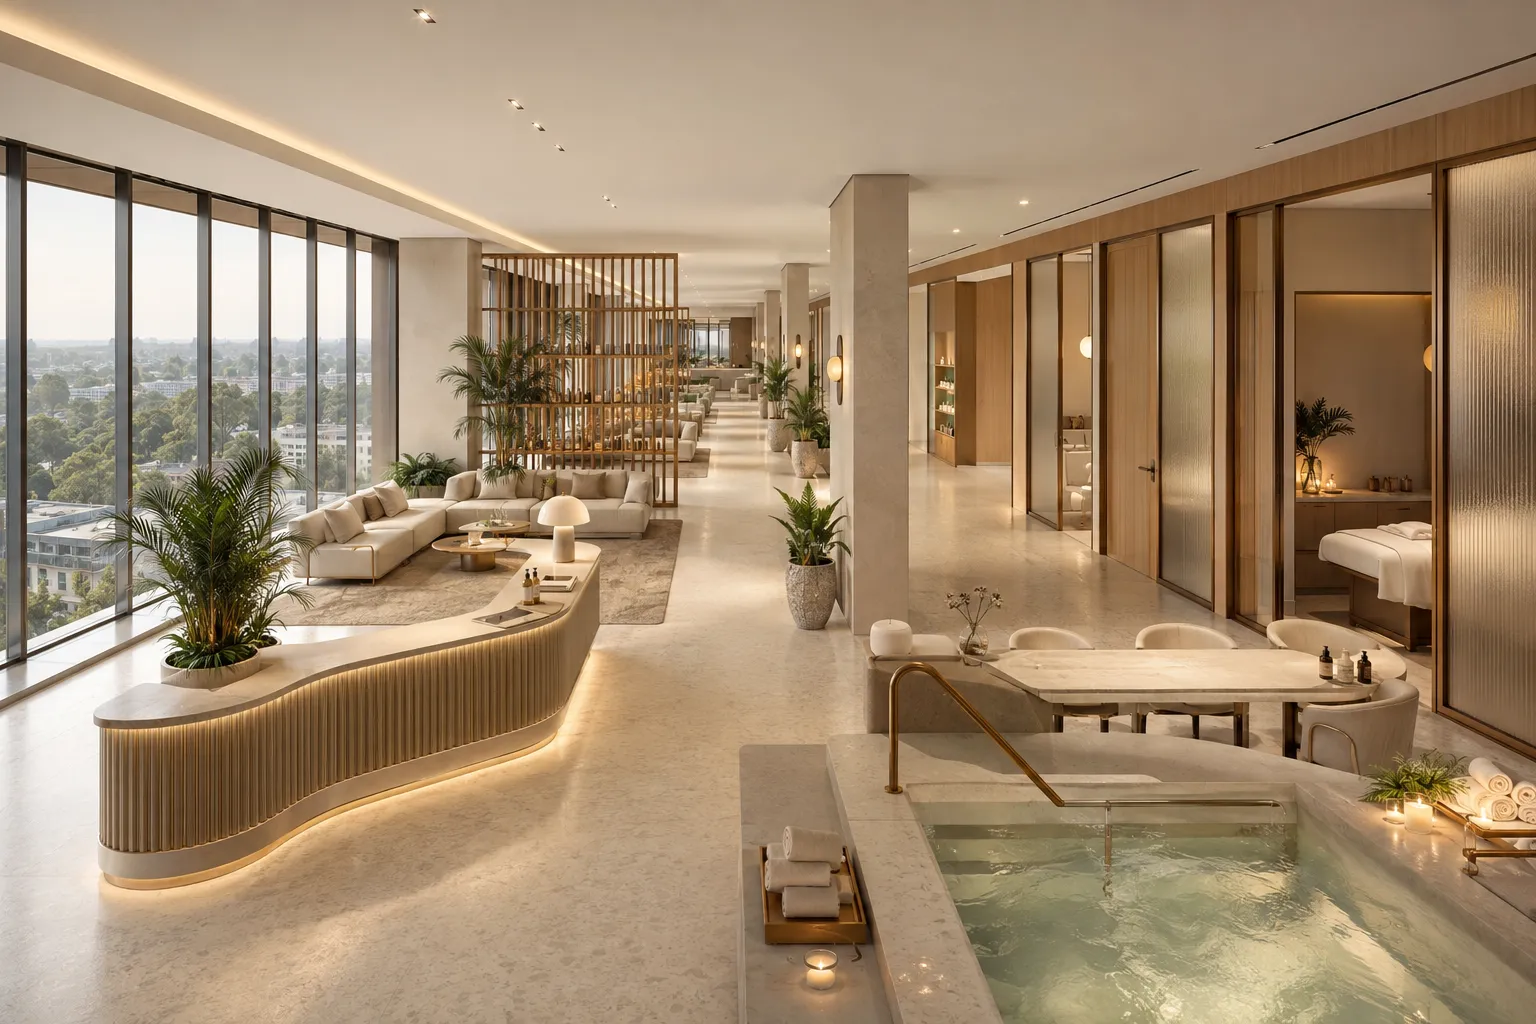
A reception and relaxation lounge leading to private treatment rooms, a hydrotherapy pool and retail display.

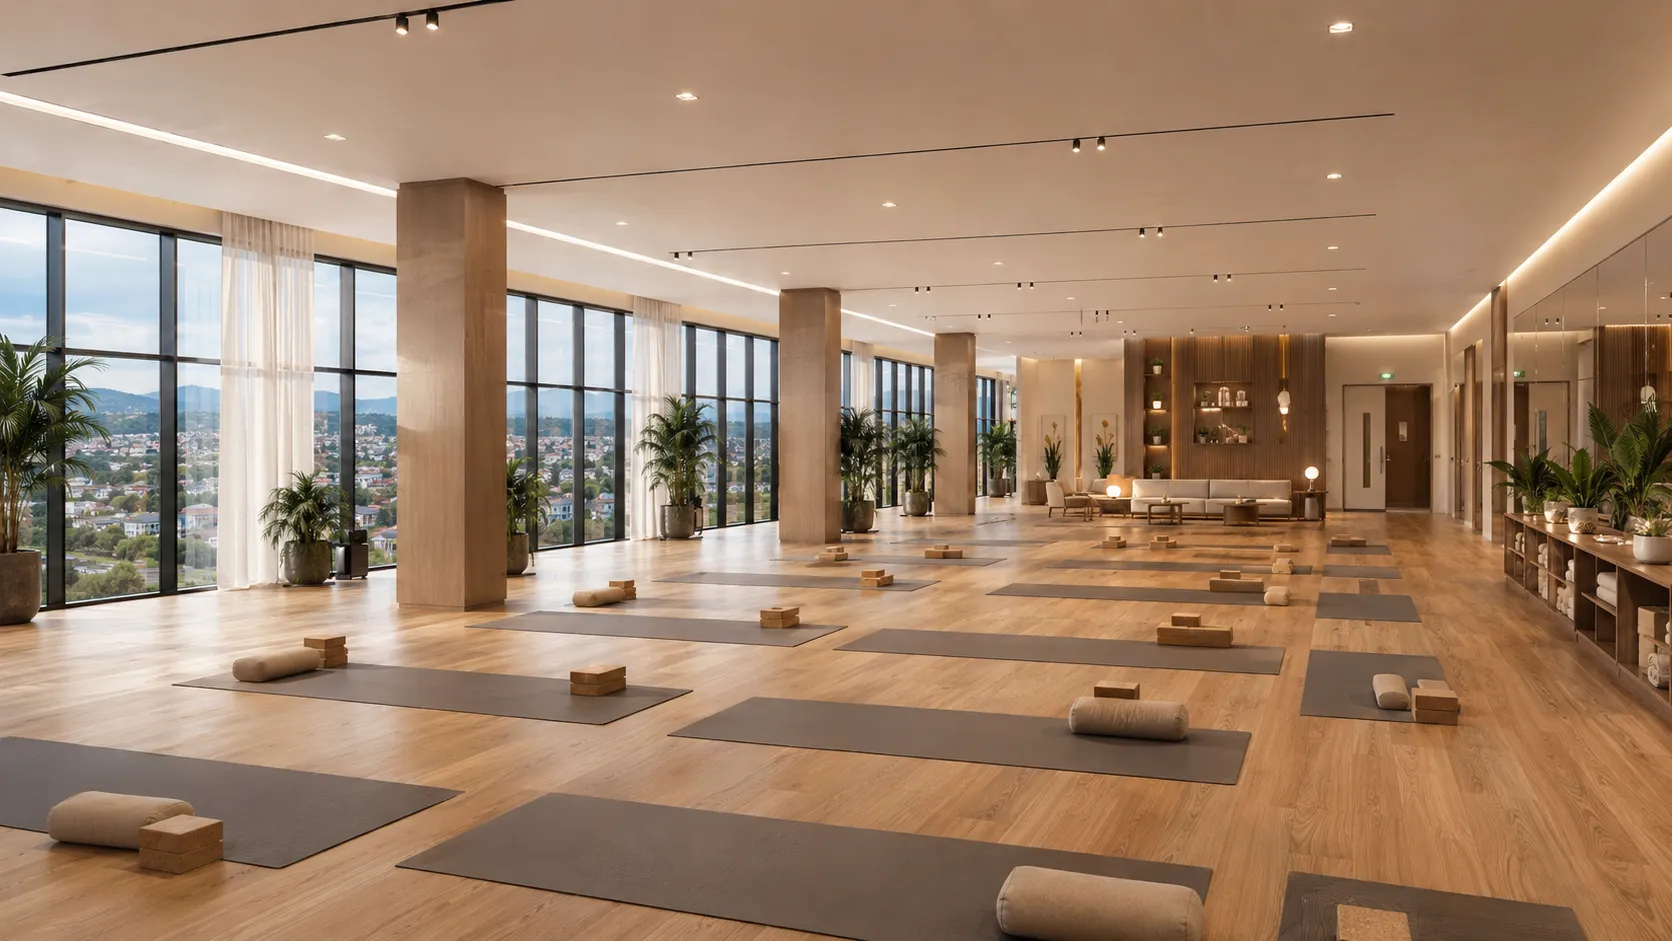
A column-light studio floor with timber flooring, mirrored walls, a members lounge and long views across the city.

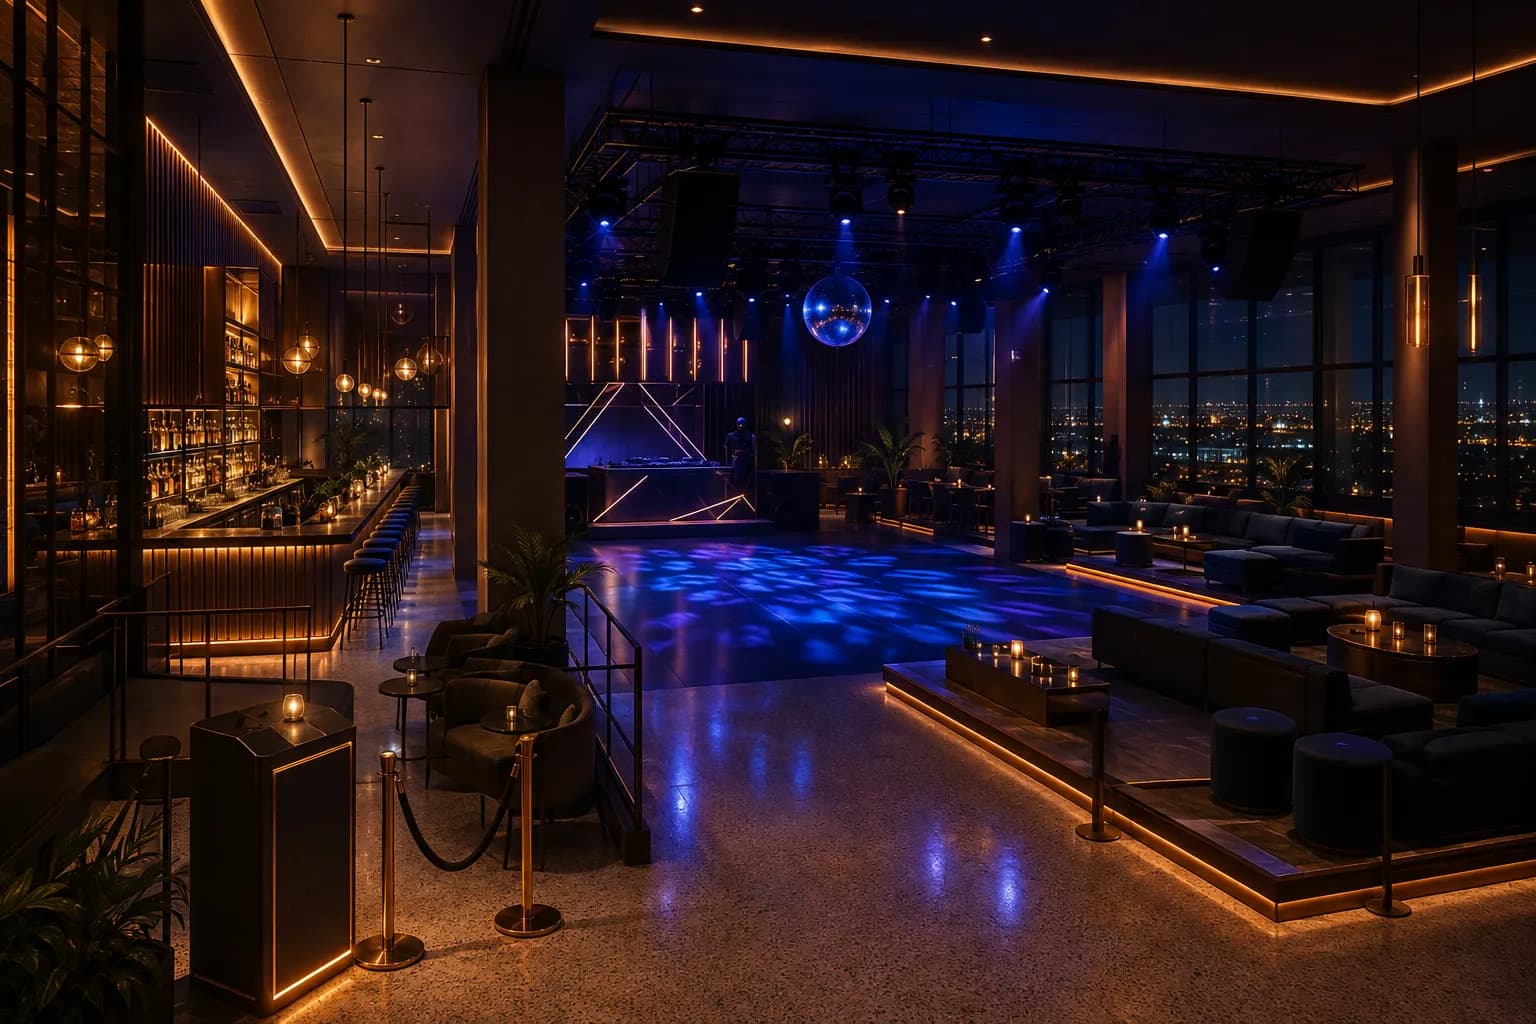
An evening venue with a full bar, booth seating, DJ stage and lighting rig, served by a separate after-hours entrance.

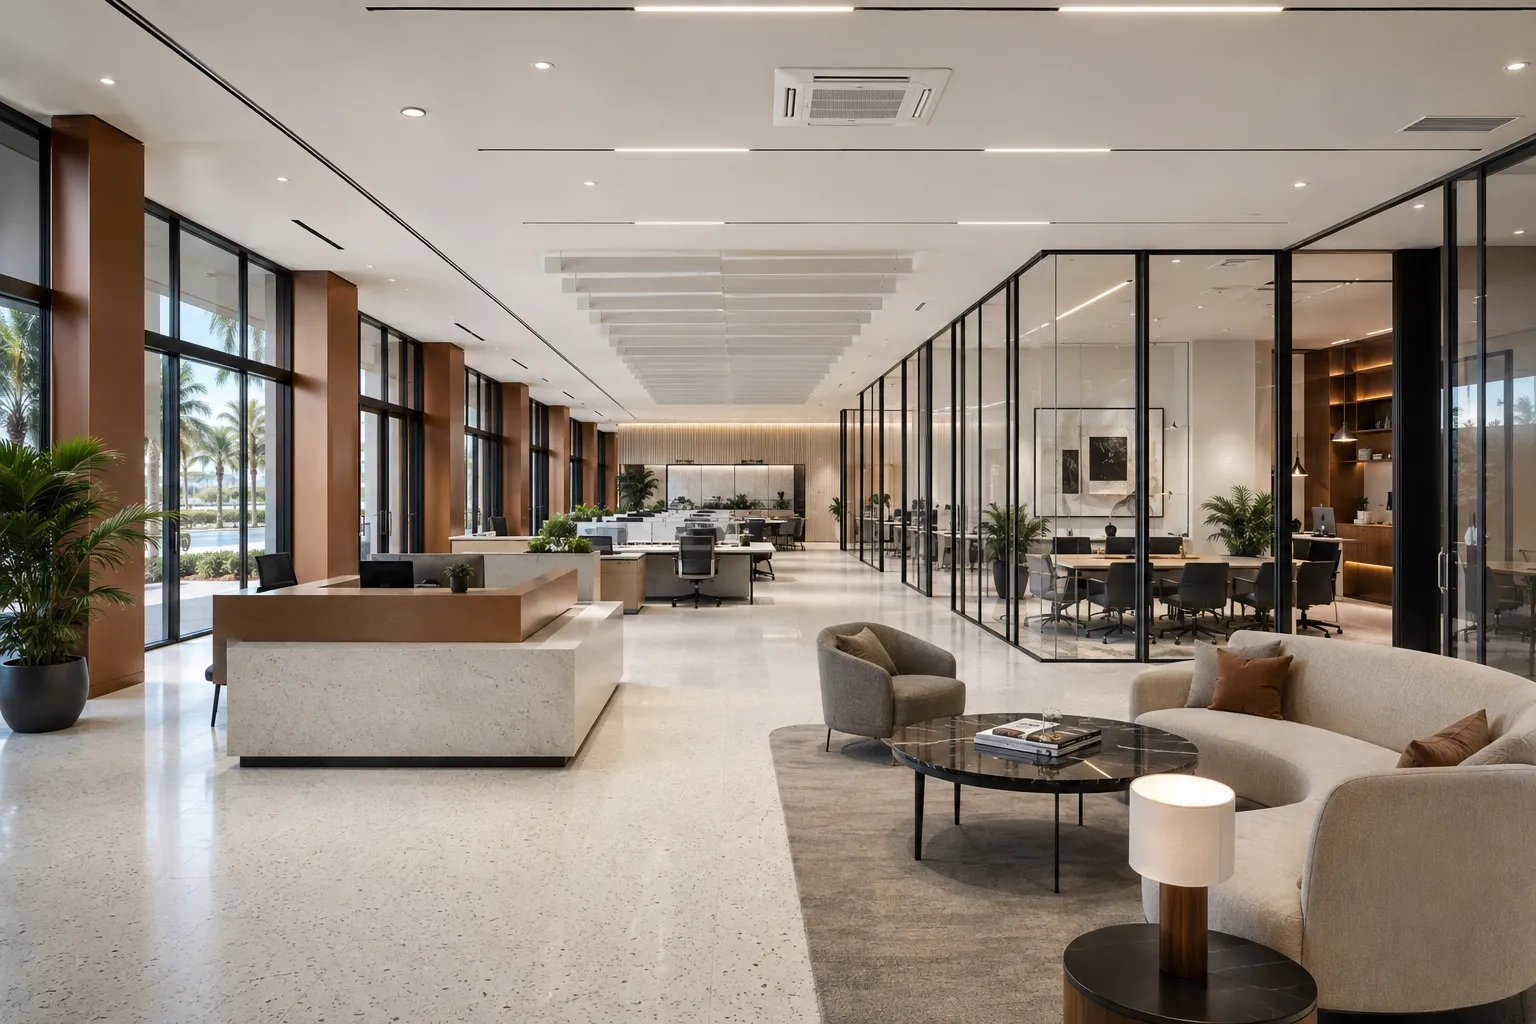
A headquarters floor with a formal reception, executive suites, open-plan desking and boardroom.
The interior visual is an illustrative fit-out concept. Final layouts, areas, services and approvals will depend on the selected unit and tenant requirements.
Fifth Street carries steady commercial traffic, and the glazed frontage puts your brand in front of it. These are the occupiers the building is designed around.
Vehicle, motorcycle, machinery and equipment display with level access and 6 m headroom.
Anchor retail with trolley-friendly access, parking at the door and passing traffic on Fifth Street.
Secure, glazed floors that carry a public banking hall and back-office in a single tenancy.
Daylit floor plates for regional headquarters, professional practices and representative offices.
Second-floor hospitality with panoramic glazing, servicing routes and extended trading hours.
Leisure and wellness space with the depth for wet areas, studios and treatment suites.

Kampala's Industrial Area is the city's established commercial and distribution district. The site sits minutes from the CBD and connects directly to the Jinja Road corridor for regional traffic.
Plot 86-90, Fifth Street, Industrial Area, Central Division, Kampala. It sits inside Kampala's established Industrial Area with quick access to the CBD and the Jinja Road corridor.
Phase One offers 4,940 m² of lettable area: 2,390 m² on the ground floor and 2,550 m² on the first floor, split into eight units of 570-660 m². The second floor is configured to tenant requirements.
Yes. Units can be leased individually, in adjacent pairs, as a full floor, or as the entire building. Adjacent units on the same floor can be combined into a single tenancy.
Rental rates and lease terms are released once you register your details with the leasing team. Registering takes under a minute and unlocks the rate for every unit, full floors and the whole building.
There are 31 on-plot parking bays with a separate vehicle entrance and exit, perimeter fencing and two guardhouses.
Register your interest, book a site visit, or send a WhatsApp message and we will come back with availability, lease terms and floor plans.