
Restaurant Space for Rent in Kampala
A restaurant needs a view, a kitchen route and a car park - in that order of what customers notice and reverse order of what usually kills a site. The second floor at Alam Business Center has all three.
Areas on the second floor are available on application and configured to the operator, so the kitchen, bar and cover count are planned around your concept rather than inherited from a previous tenant.
The room and the view
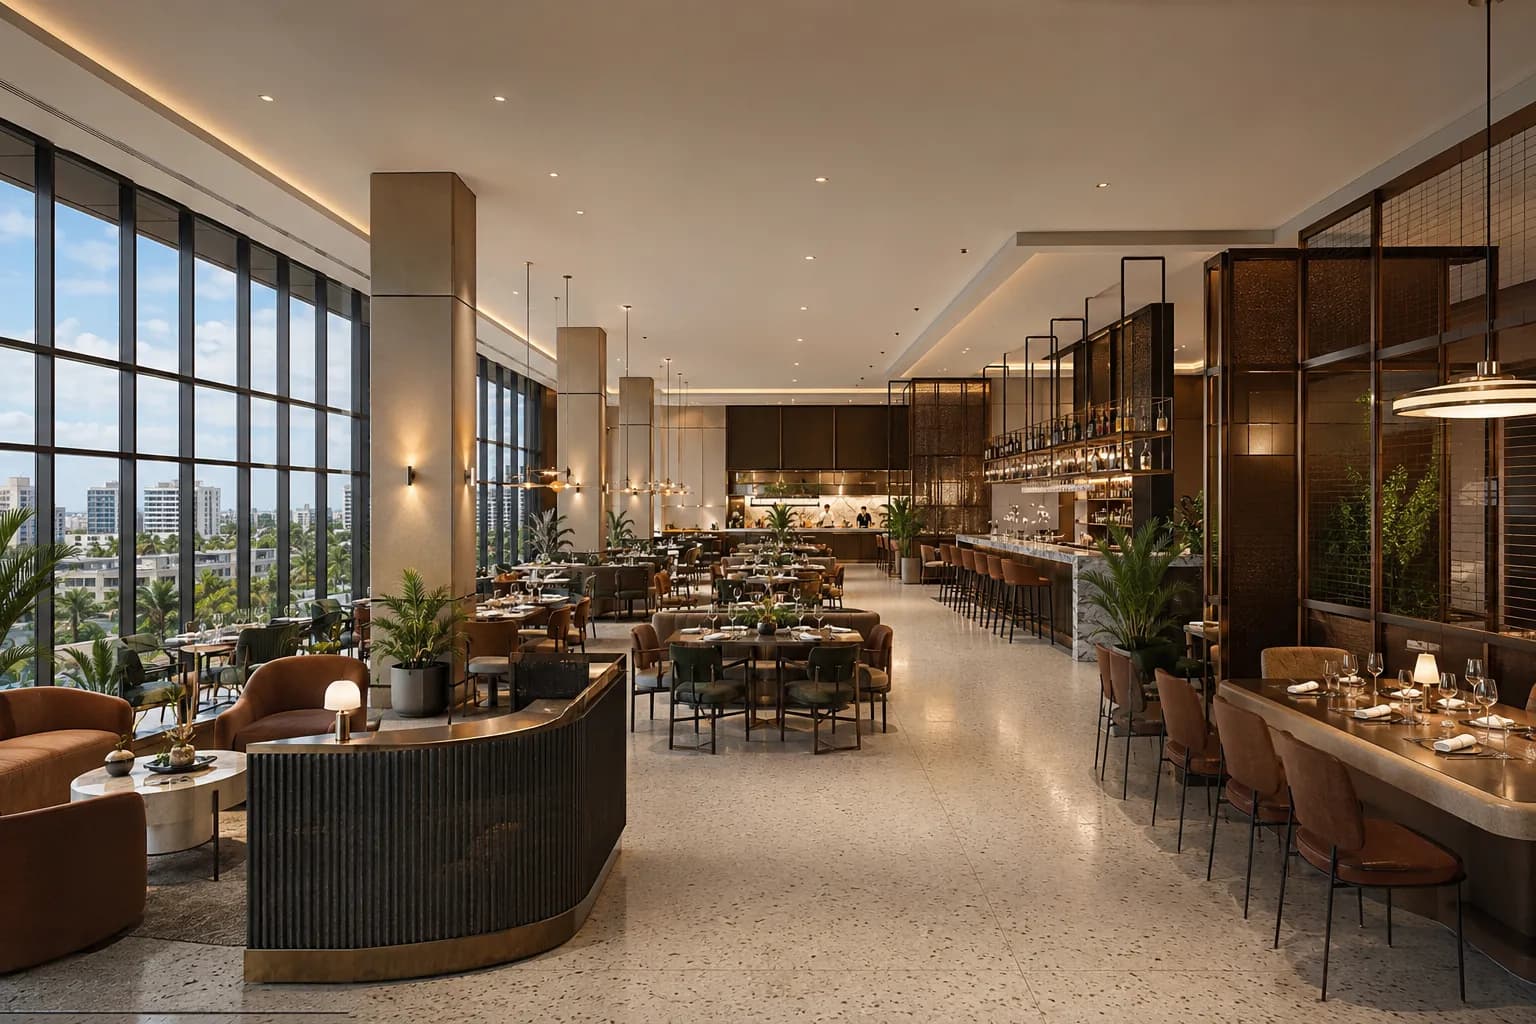
Two floors up with panoramic glazing, the dining room looks out over Industrial Area and the city beyond rather than into passing traffic. That is the difference between a lunch trade and an evening destination.
The concept render on this site shows a full-service layout: open kitchen, bar with a counter run along the glazing, banquette and loose seating, and a lounge zone at the entrance.
- Area configured to the operator, available on application
- Panoramic glazing with long views over Kampala
- Dedicated hospitality servicing routes
- Two service lifts for kitchen deliveries and waste
- Water and drainage provision for kitchen fit-out
- 31 secure on-plot parking bays for evening trade
Servicing a kitchen two floors up
Kitchen deliveries and waste run through dedicated servicing routes and the building's two service lifts, so goods never cross the dining room. Water and drainage provision is available for the kitchen and bar fit-out, with extraction routes agreed at fit-out stage.
Trading into the evening
The second floor is designed for extended and evening hours, with a secure fenced forecourt and two guardhouses - which is what makes an evening restaurant viable here. Neighbouring second-floor uses such as a gym, spa or events lounge bring their own footfall past your door.
Area available on application
This use is accommodated on the second floor, where the area is configured to the operator rather than fixed in advance.
Frequently asked
How big is the restaurant space?
Second-floor areas are available on application and configured to the operator. Tell the leasing team your target cover count and kitchen requirement and they will come back with the area that fits.
Can I install a commercial kitchen?
Yes. Water and drainage provision is available, and extraction, gas and plant routes are agreed as part of the fit-out proposal.
Is there a separate entrance for evening guests?
The second floor is planned for extended-hours uses with its own arrival arrangements. Discuss the access pattern your concept needs with the leasing team.
Speak to the leasing team
Register your interest, book a site visit, or send a WhatsApp message and we will come back with availability, lease terms and floor plans.