
The building
Property specifications
Everything a fit-out team needs to size up the building: areas, heights, grid, access, finishes and services across Phase One.
At a glance
Development summary
- Phase One lettable area
- 4,940 m²
- Ground-floor area
- 2,390 m²
- First-floor area
- 2,550 m²
- Showroom units
- 8
- Unit sizes
- 570-660 m²
- Floor-to-floor height
- 6 metres
- Structural grid
- 6 metres
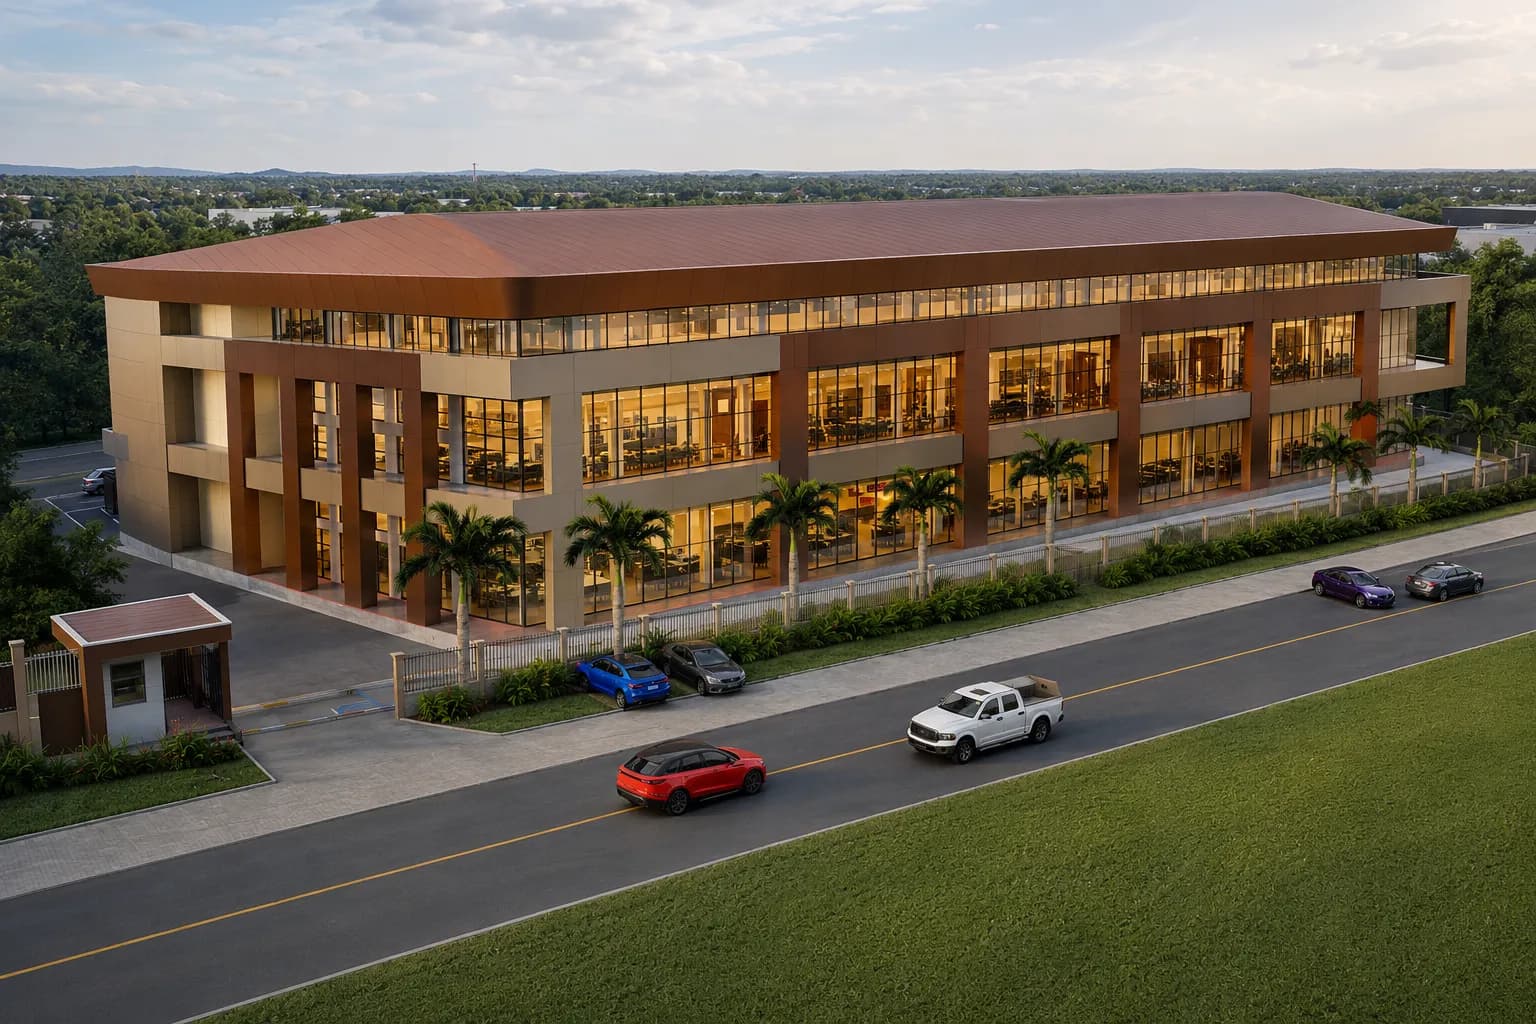
- Building frontage
- Approximately 77.1 metres
- Parking
- 31 on-plot parking bays
- Vehicle circulation
- Separate entrance and exit
- Security
- Perimeter fencing and two guardhouses
- Vertical circulation
- Two staircases and two service lifts
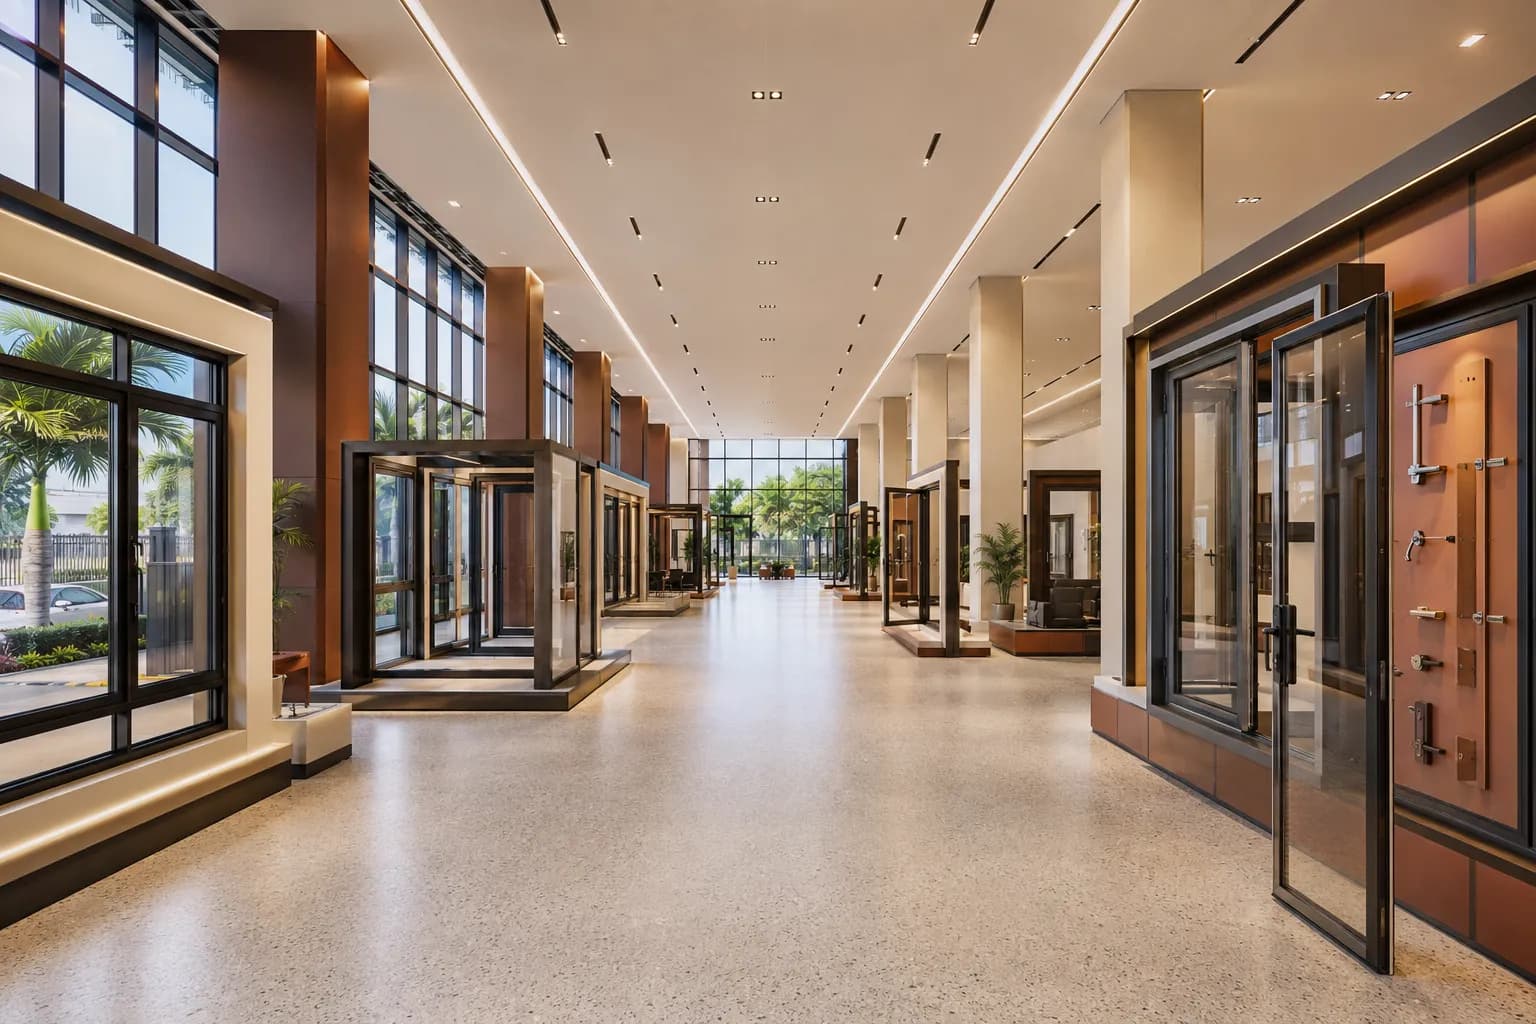
- Ground-floor finish
- Terrazzo
- Offices and facilities
- Porcelain tiles
- Second floor
- Leisure, hospitality and offices
- Leasing options
- Individual units, paired units, full floors or the whole building
Systems
Specification by discipline
Structure and envelope
- 6 metre structural grid throughout
- 6 metre floor-to-floor height on the ground and first floors
- Full-height curtain-wall glazing to the principal elevations
- Bronze and champagne composite cladding
- Approximately 77.1 metres of frontage to Fifth Street
Access and circulation
- Separate vehicle entrance and exit
- 31 on-plot parking bays within the secure forecourt
- Level vehicle access into ground-floor units
- Two staircases serving all floors
- Two service lifts for goods and deliveries
Finishes
- Terrazzo to the ground floor and circulation
- Porcelain tiles within office and facility areas
- Shared washroom facilities on each floor
- Flexible partitioning for tenant fit-out
- Provision for tenant signage on the frontage
Security and services
- Perimeter fencing to the full site boundary
- Two guardhouses controlling entry and exit
- Three-phase power provision to units
- Water and drainage provision for retail and hospitality fit-outs
- Managed common areas and forecourt
By floor
Floor-by-floor breakdown
2,390 m²
Ground Floor
- Direct access from the internal forecourt
- Parking immediately in front of the units
- Full-height street-facing glazing
- Level vehicle access for showroom display
- 6 m floor-to-floor height
- Suitable for vehicle display
2,550 m²
First Floor
- Two service lifts
- Two staircases
- Shared secure access
- Full-height glazing
- Natural daylight across the floor plate
- Terrazzo floors
Area available on application
Second Floor
- Configured to tenant requirements
- Panoramic glazing with long views over Kampala
- Served by two service lifts and two staircases
- Suited to extended trading and evening hours
- Terrace and roof-level opportunities
- Dedicated hospitality servicing routes
Next step
Speak to the leasing team
Register your interest, book a site visit, or send a WhatsApp message and we will come back with availability, lease terms and floor plans.