
Available
615 m²
First Floor
Unit 5
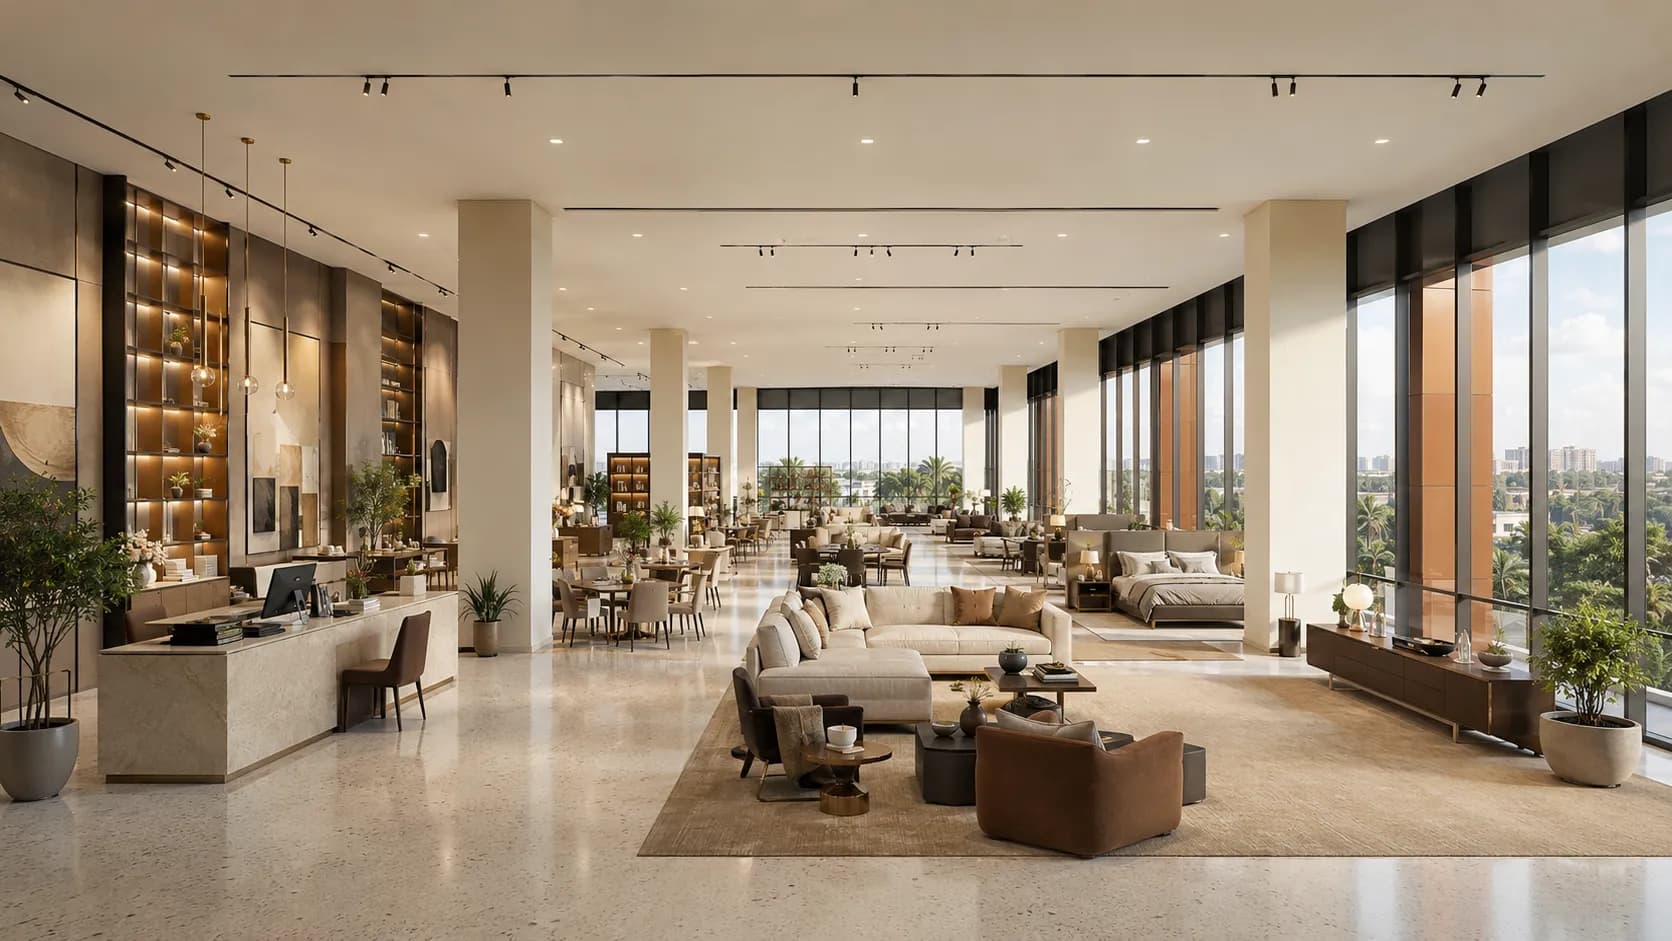
Furniture and interior showroom
615 m² of daylit first-floor space for a furniture, lighting or interior-design showroom, with room for staged room-sets and a design consultation desk.
- Furniture
- Retail
Four larger units served by two service lifts and two staircases, with continuous full-height glazing, deep natural daylight and flexible partitioning for showroom, banking or office fit-outs.
Each unit can be leased on its own or combined with the unit next door.
First Floor
Furniture and interior showroom
615 m² of daylit first-floor space for a furniture, lighting or interior-design showroom, with room for staged room-sets and a design consultation desk.
First Floor
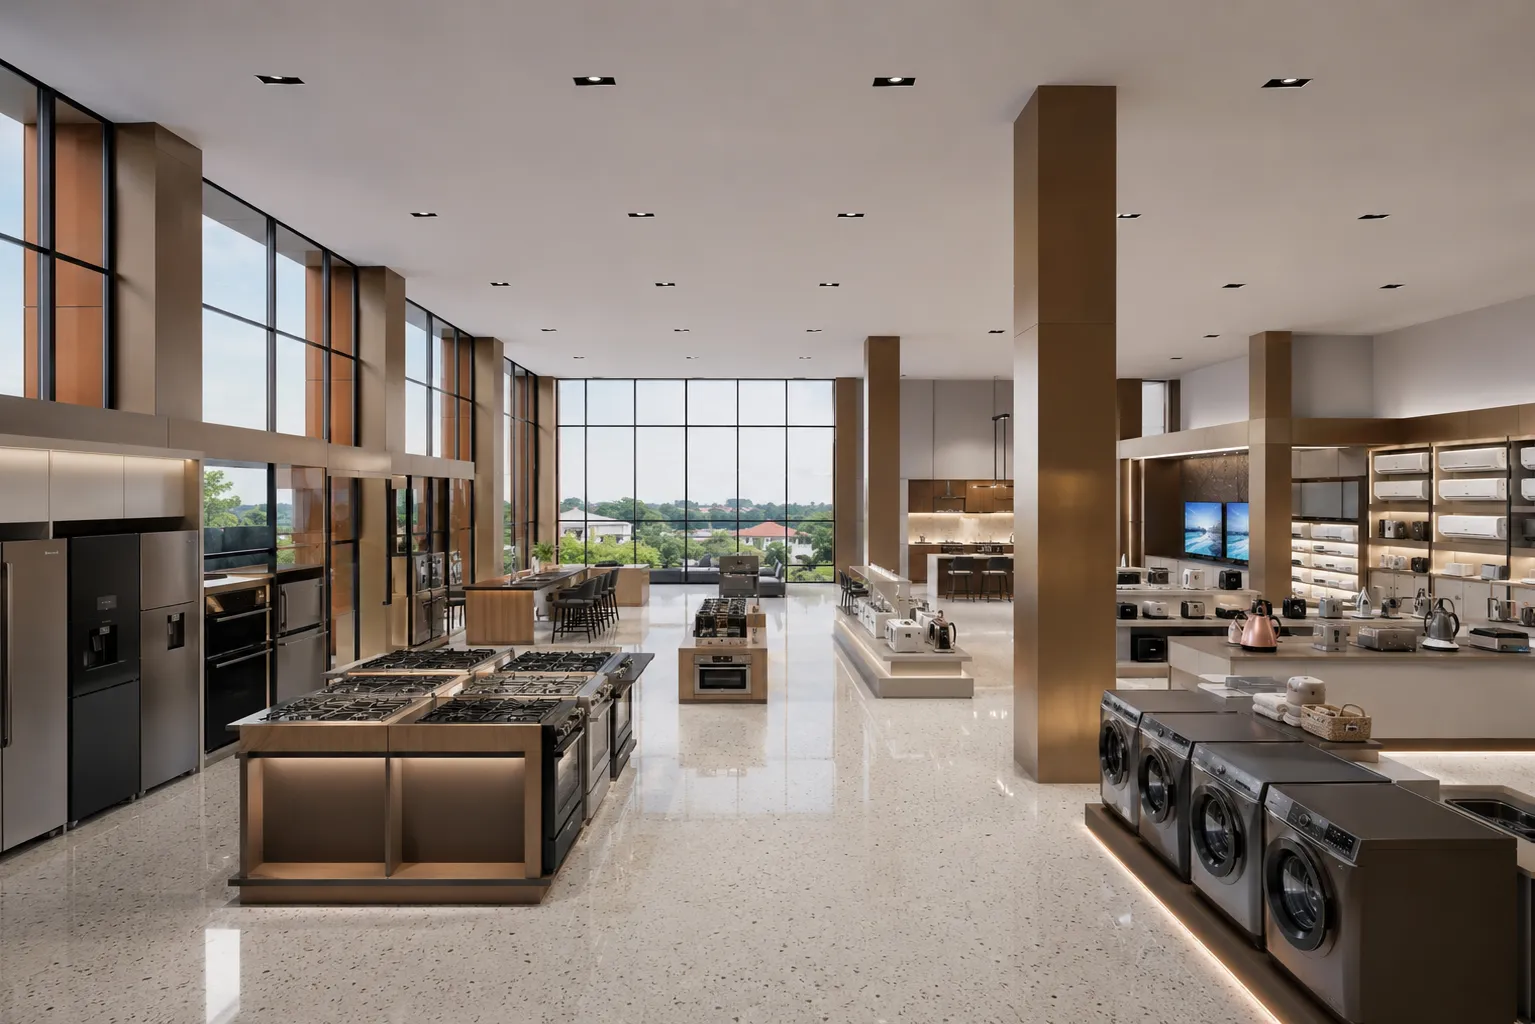
Home-appliance and kitchen showroom
At 660 m² this is one of the two largest units in Phase One - depth enough for working kitchen displays, white goods, air-conditioning ranges and a demonstration area.
First Floor
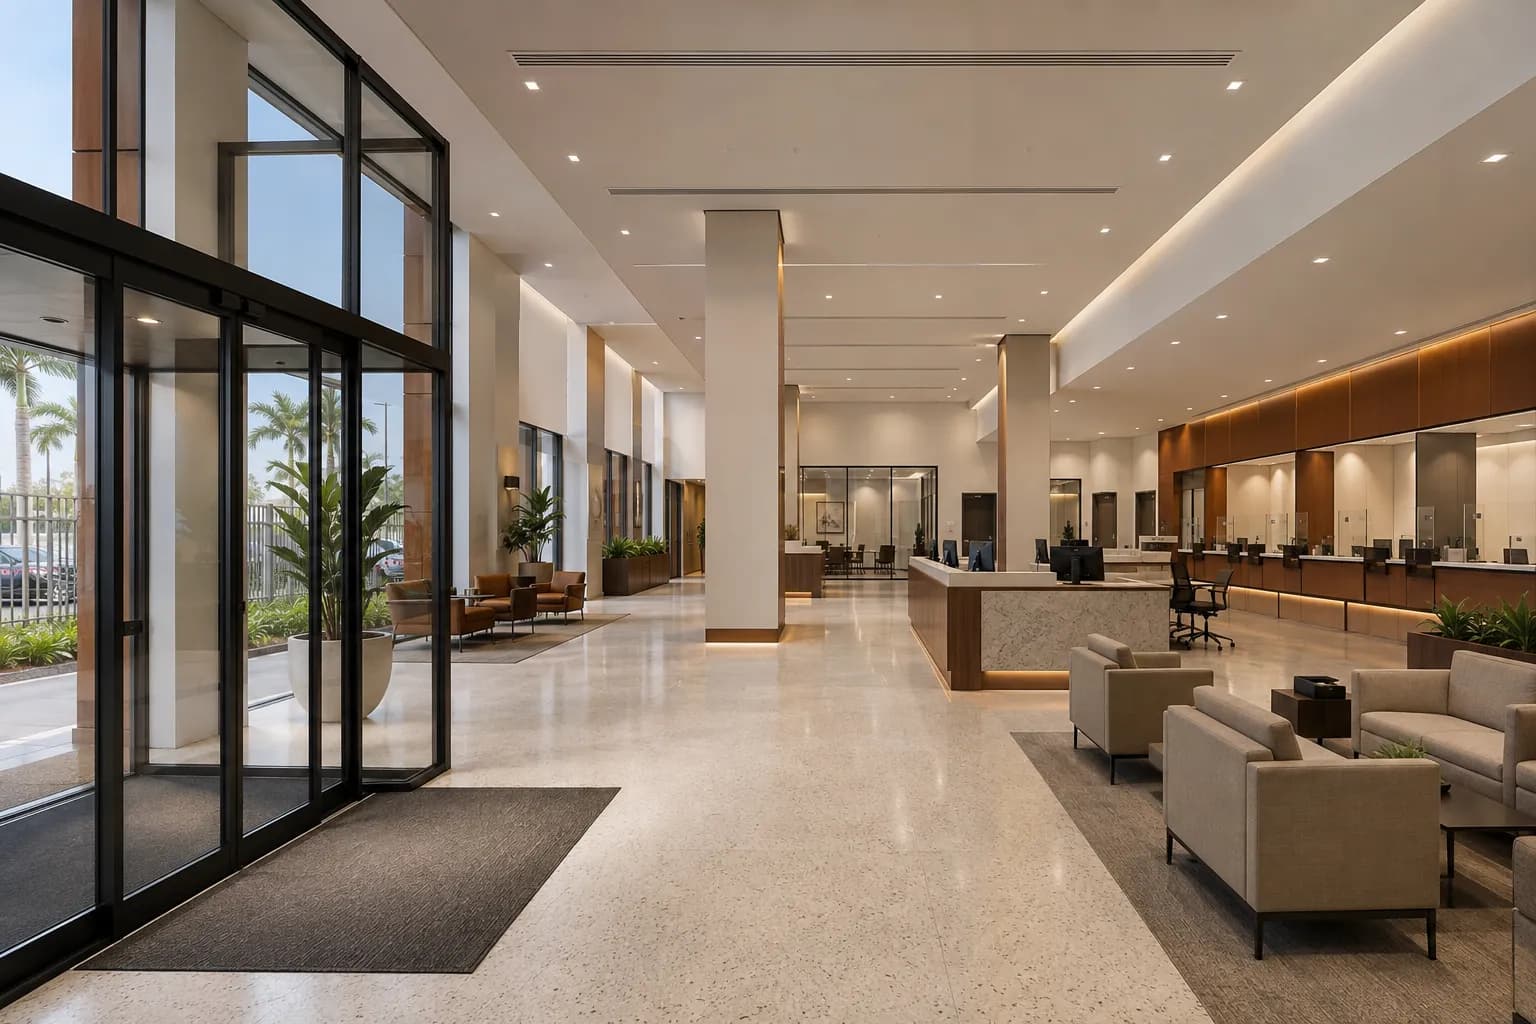
Bank, fintech or corporate floor
660 m² laid out for a banking hall or regional head office - a public banking floor with a teller line, private meeting rooms and secure back-office in one tenancy.
First Floor
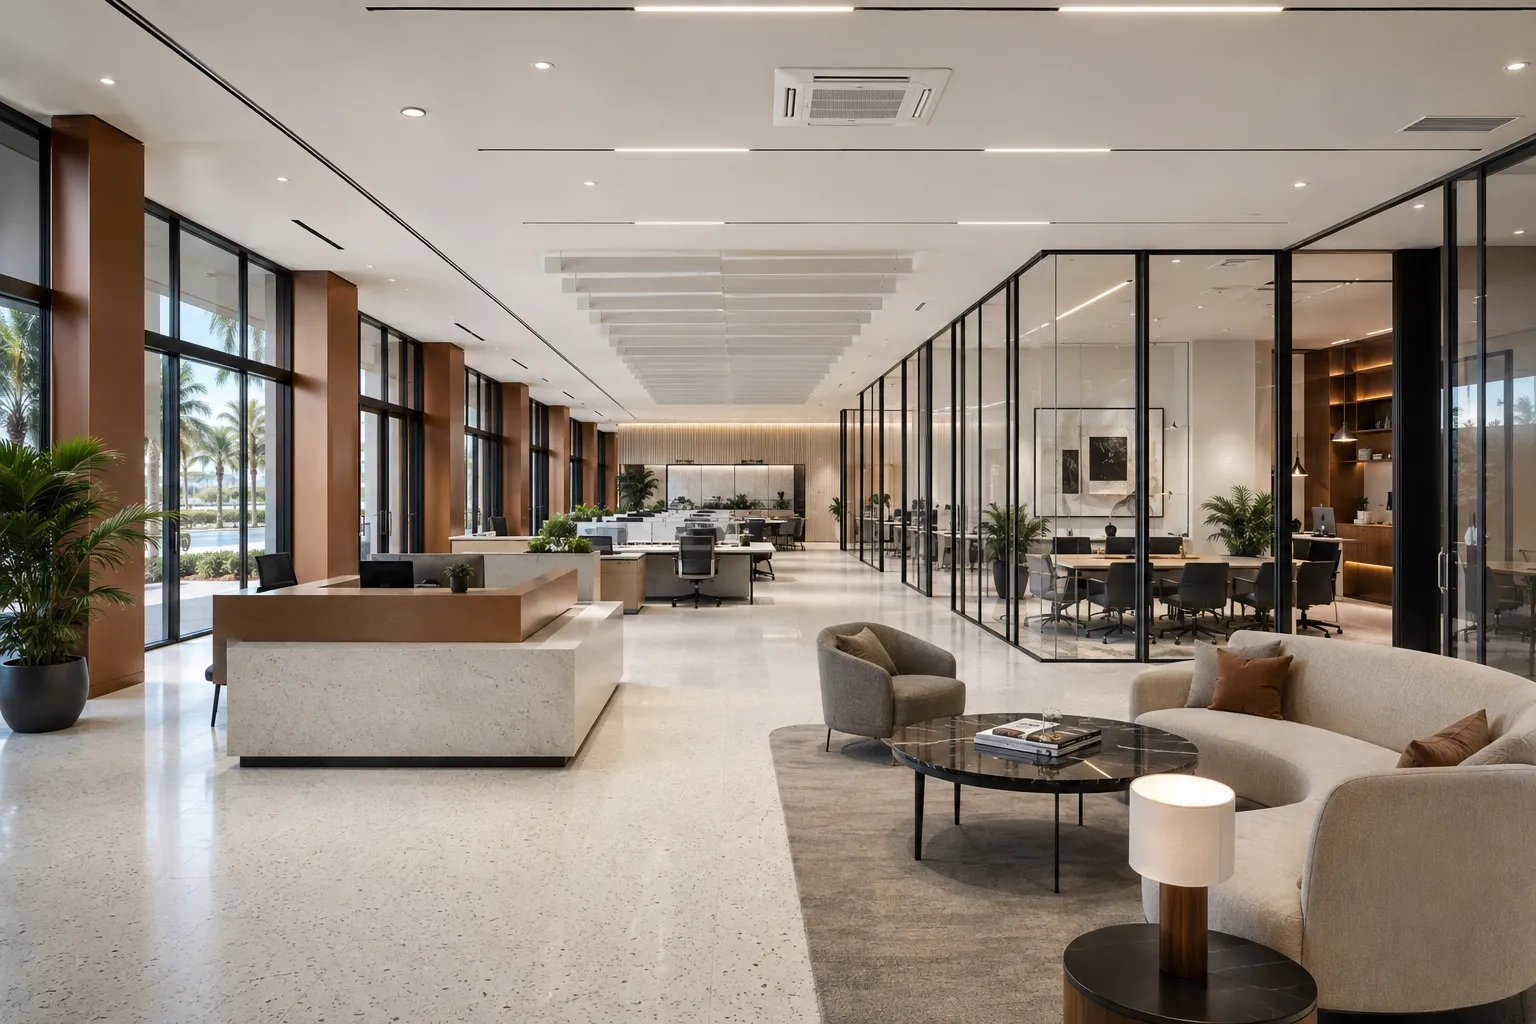
Glazed offices and meeting suites
615 m² for a corporate occupier: reception, open-plan desking, glazed boardroom and meeting suites, all under continuous daylight from the full-height facade.
Register your details to see the monthly rate for this floor, its individual units and any combination of them.
Register your interest, book a site visit, or send a WhatsApp message and we will come back with availability, lease terms and floor plans.