Ground Floor
Unit 1
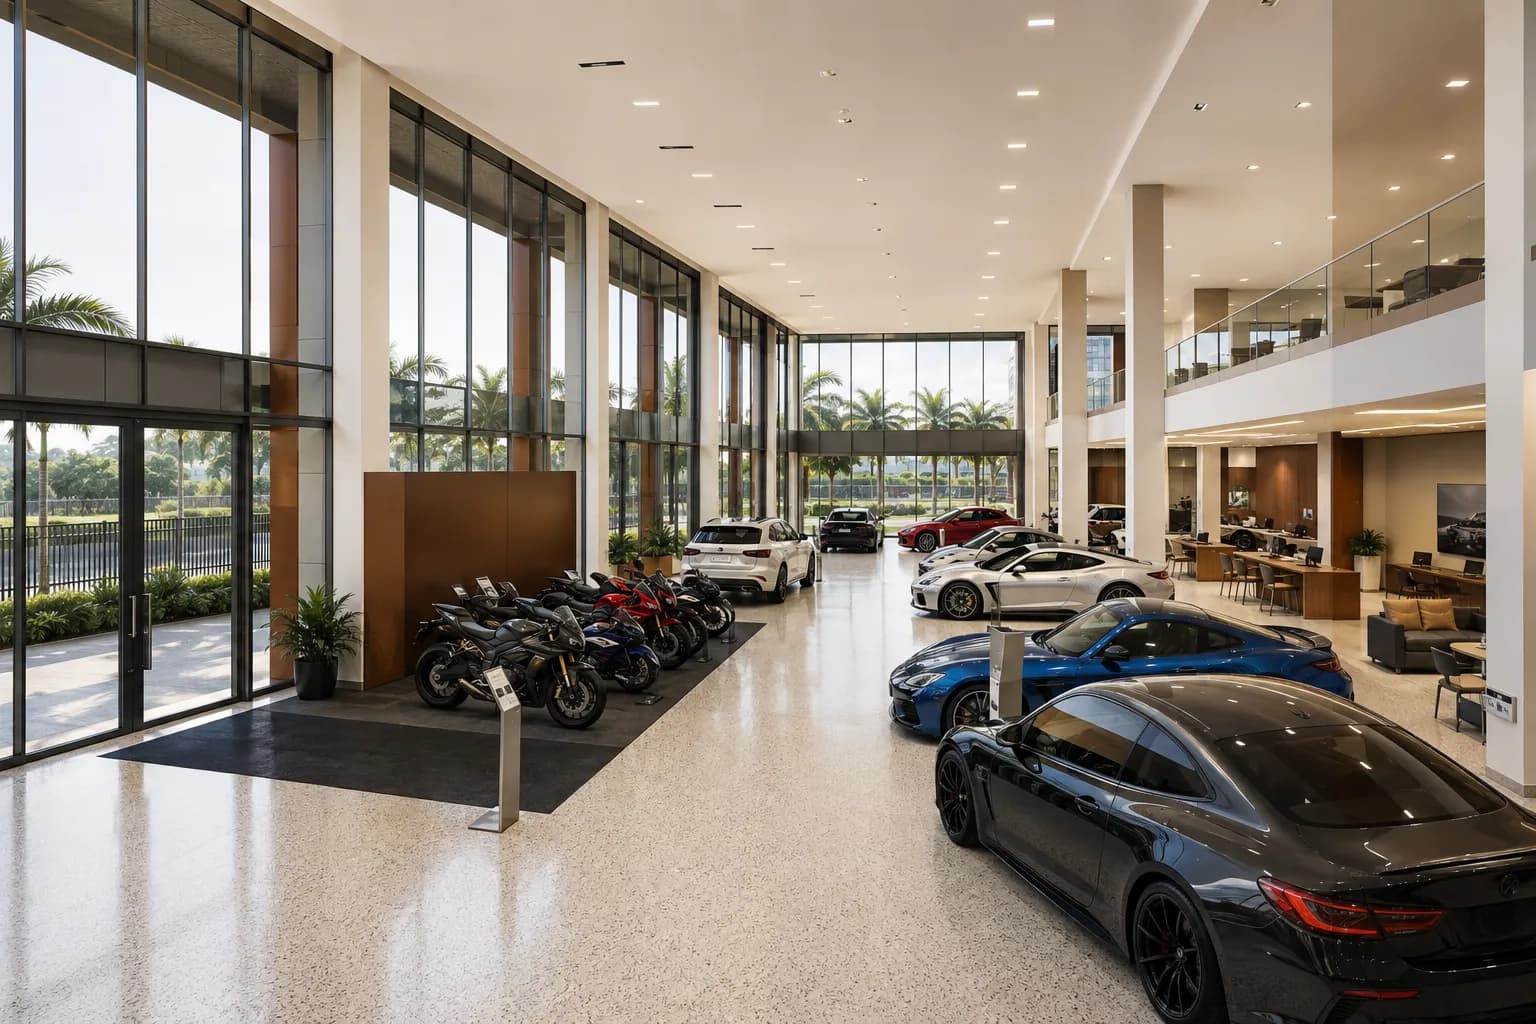
Street-facing dealership showroom
A 570 m² corner showroom with level vehicle access and 6 m floor-to-floor height, sized for a car and motorcycle dealership with a service reception and sales desk.
- Automotive
- Retail
4,940 m² of lettable area across eight showroom units and a second floor configured to requirement. Filter by floor, size, business type and availability.
Showing 8 of 8 units

Ground Floor
Street-facing dealership showroom
A 570 m² corner showroom with level vehicle access and 6 m floor-to-floor height, sized for a car and motorcycle dealership with a service reception and sales desk.

Ground Floor
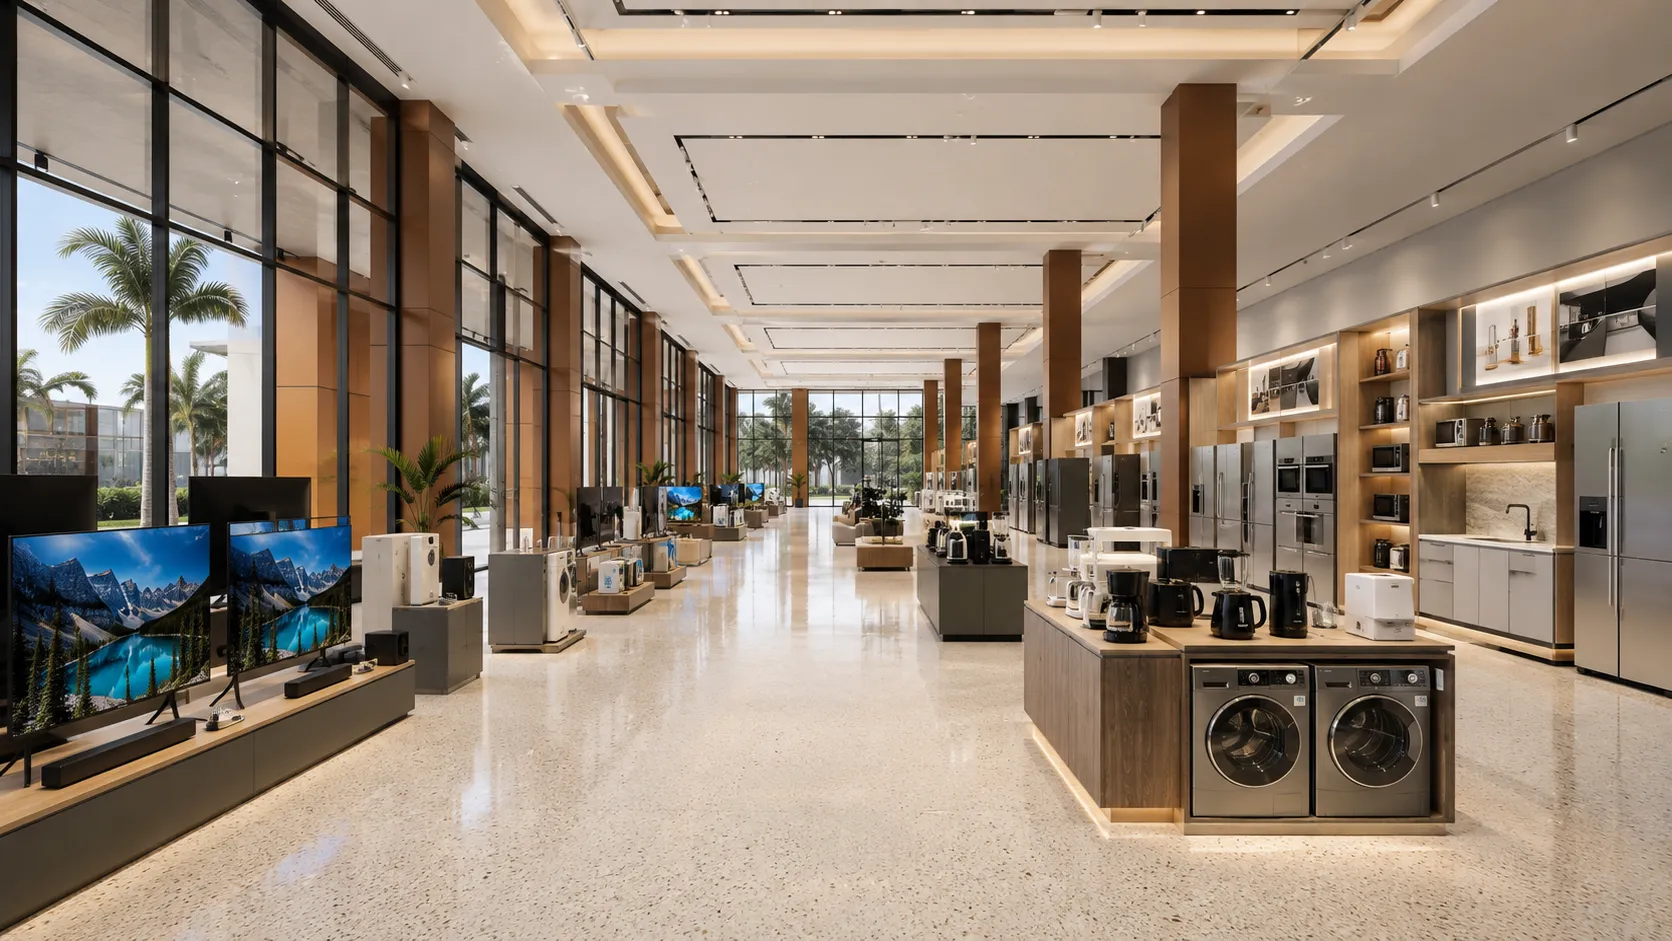
Electronics and home-appliance retail
625 m² of column-light retail frontage suited to an electronics and home-appliance brand, with the depth for feature displays, a service counter and back-of-house storage.

Ground Floor
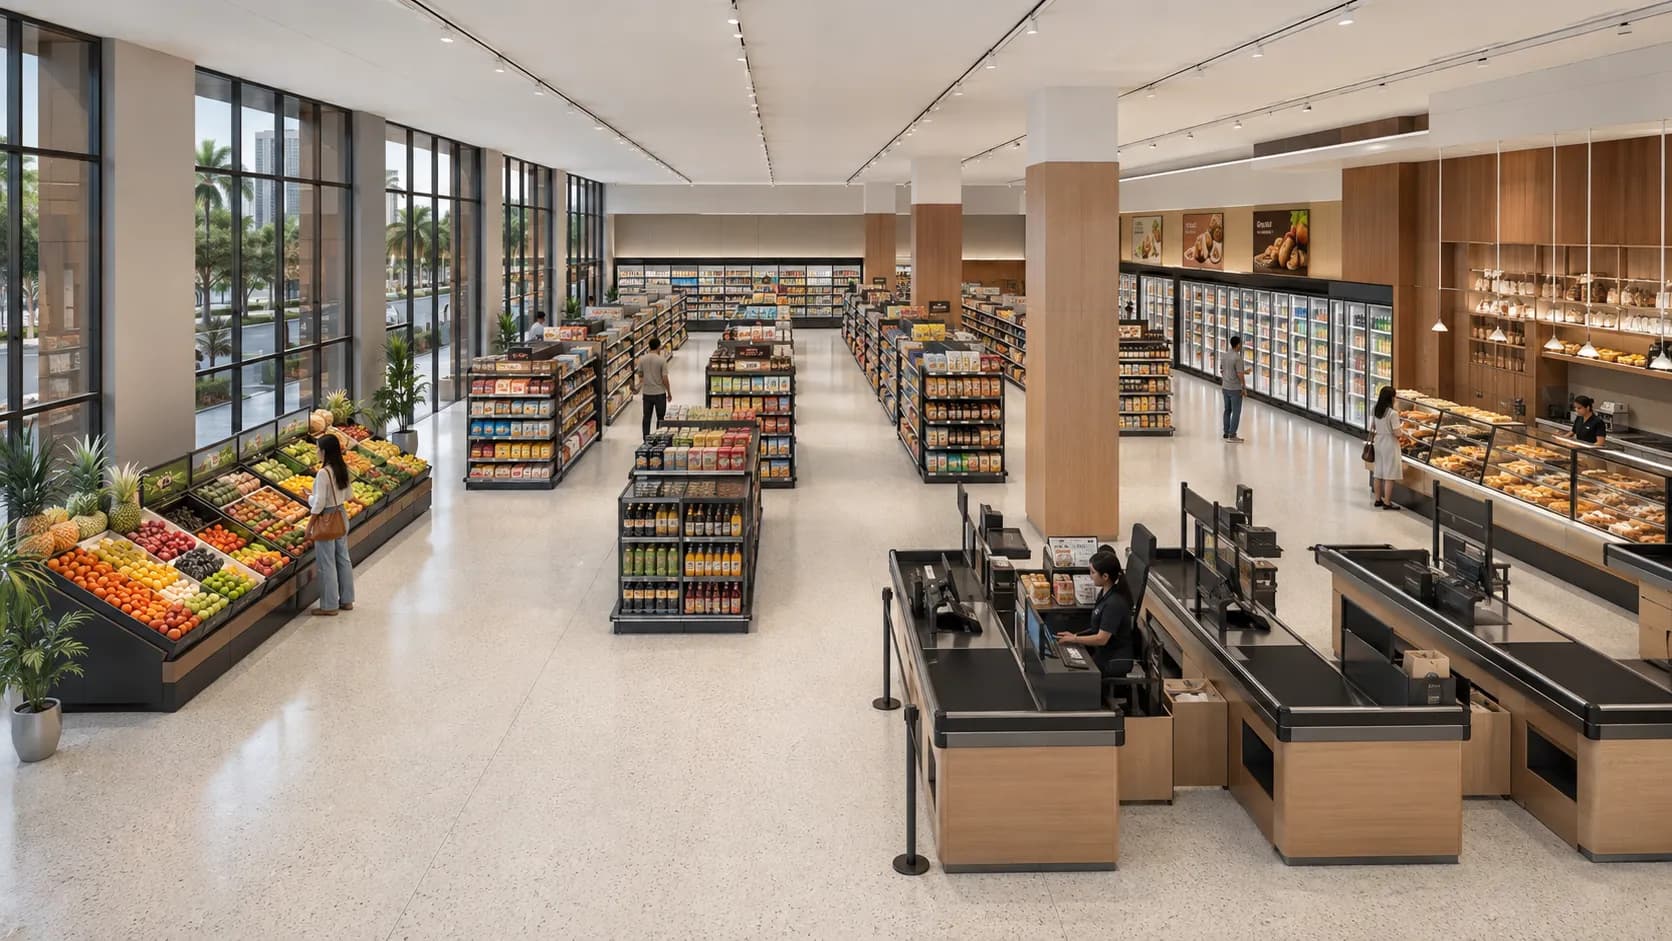
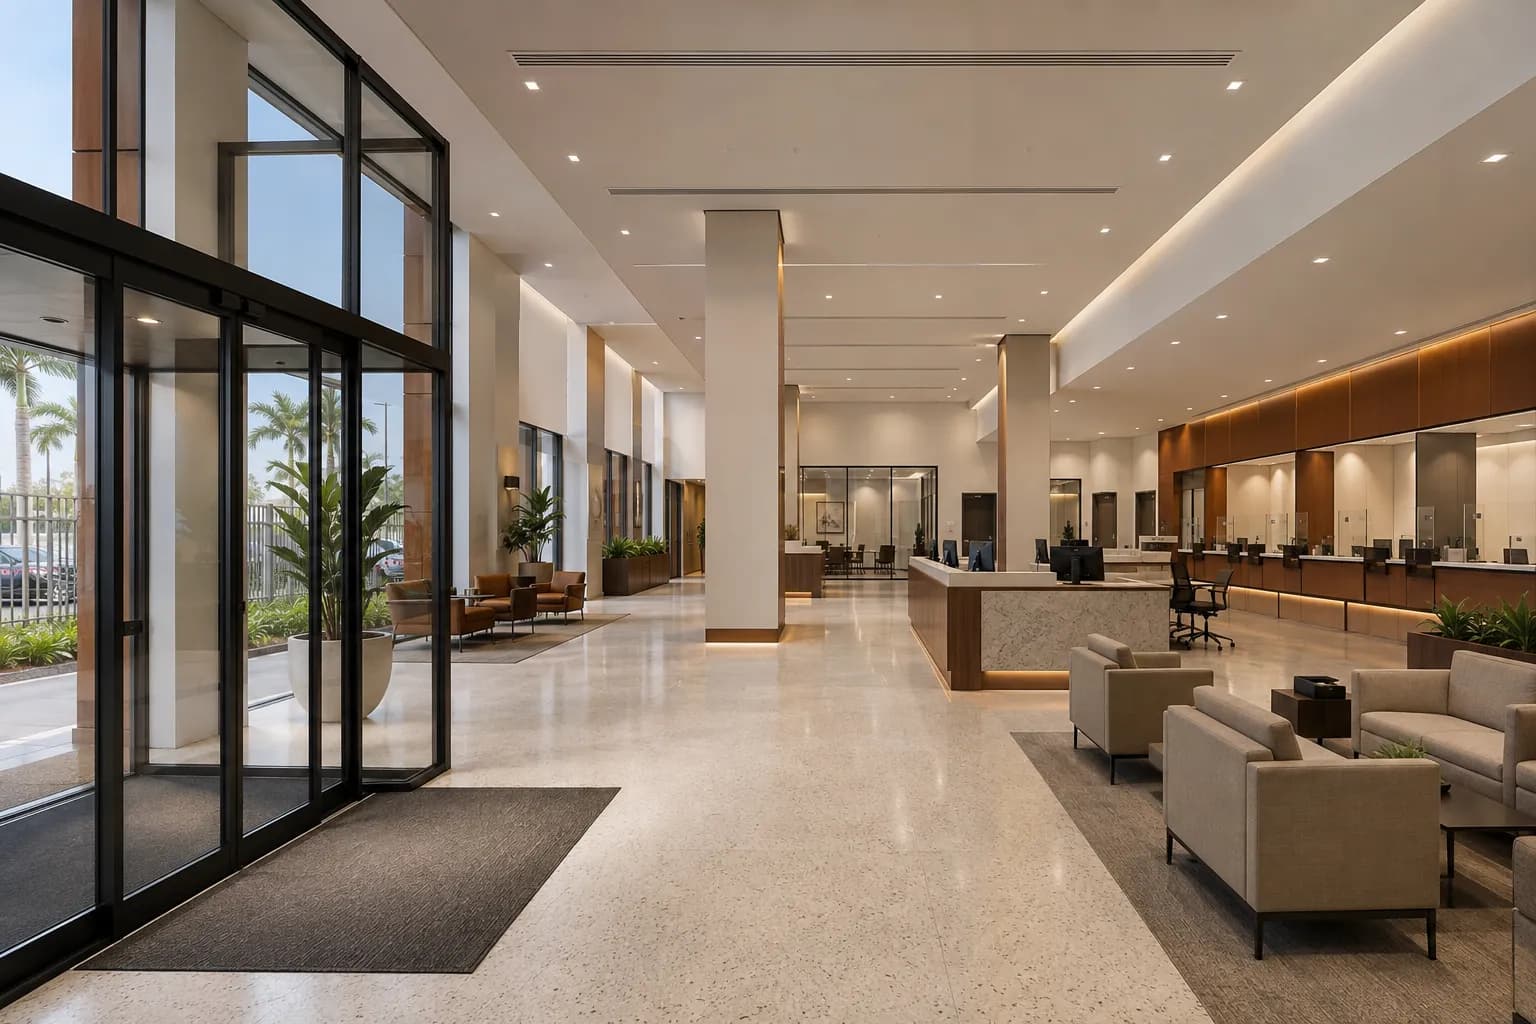
Retail anchor, supermarket or bank
625 m² positioned as the ground-floor anchor. The forecourt frontage, trolley-friendly level access and parking make it a natural fit for a supermarket, bank branch or anchor retailer.

Ground Floor
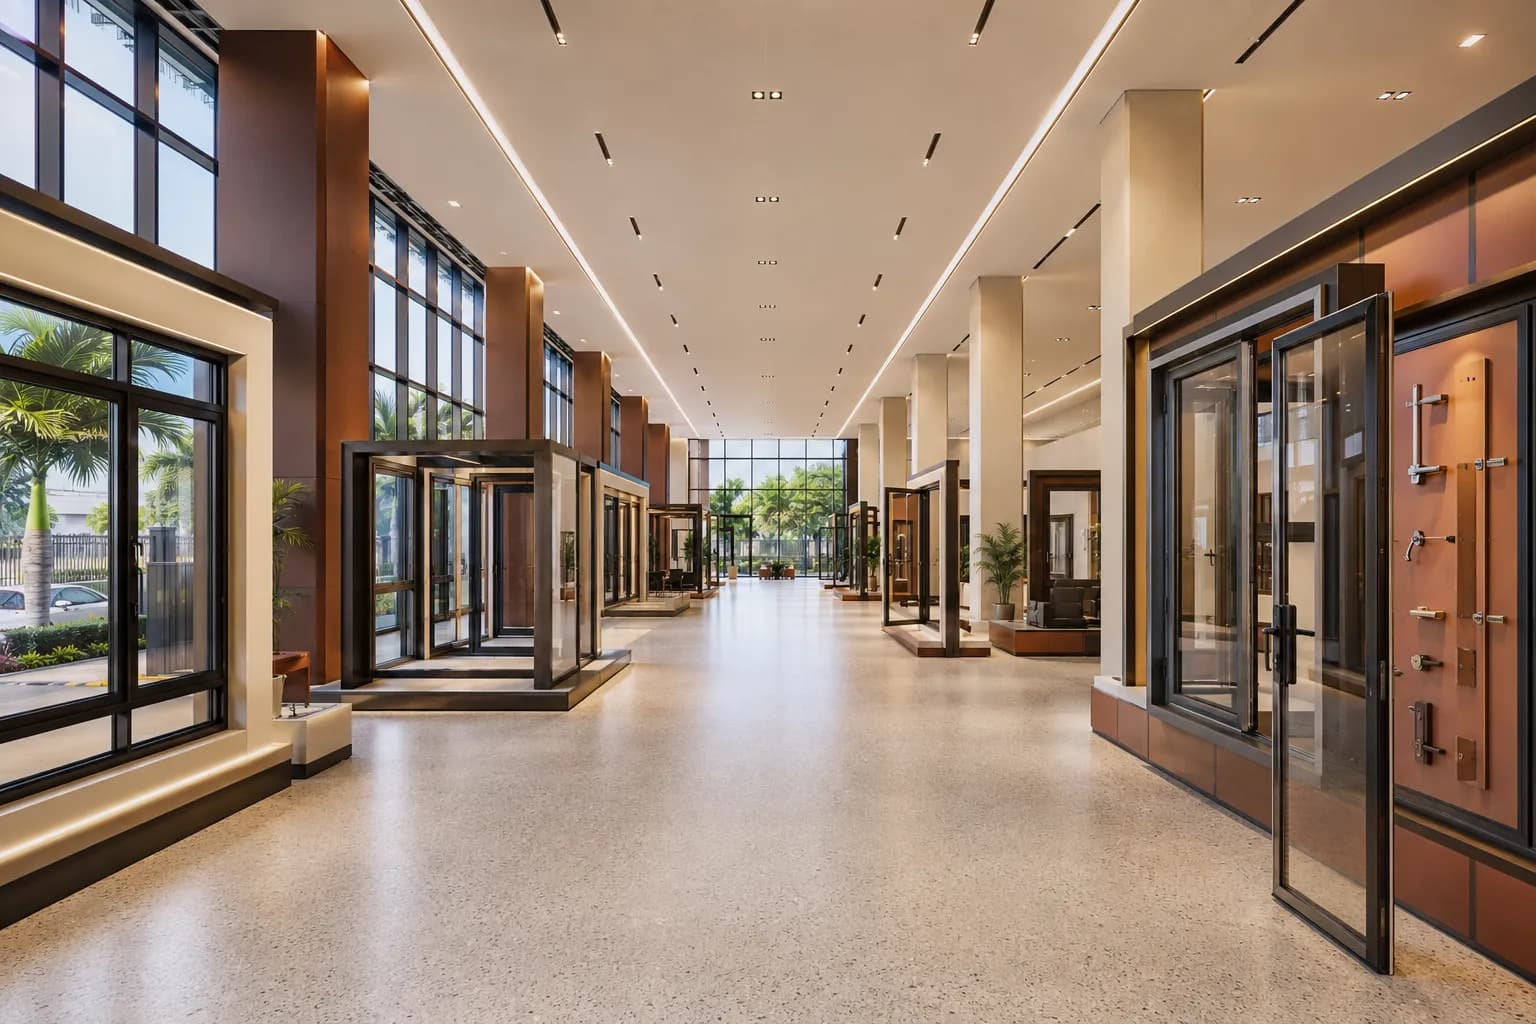
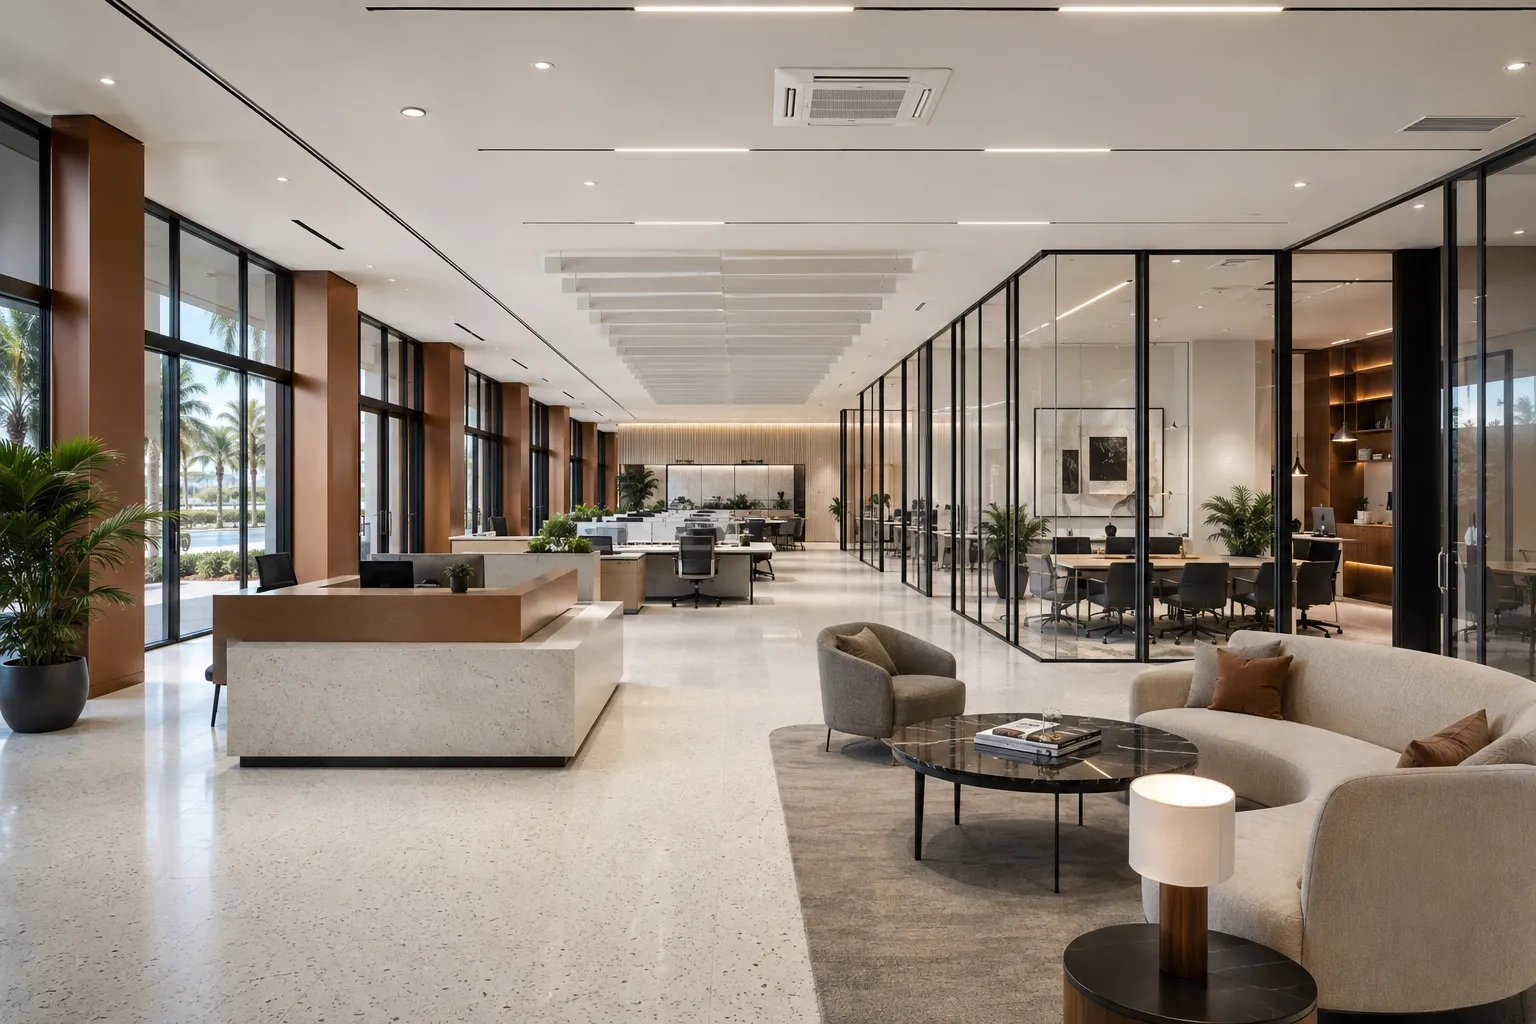
Finishes showroom or corporate office
570 m² suited to a building-finishes, interiors or commercial showroom with an integrated office suite - a premium display floor at street level with staff parking behind.

First Floor
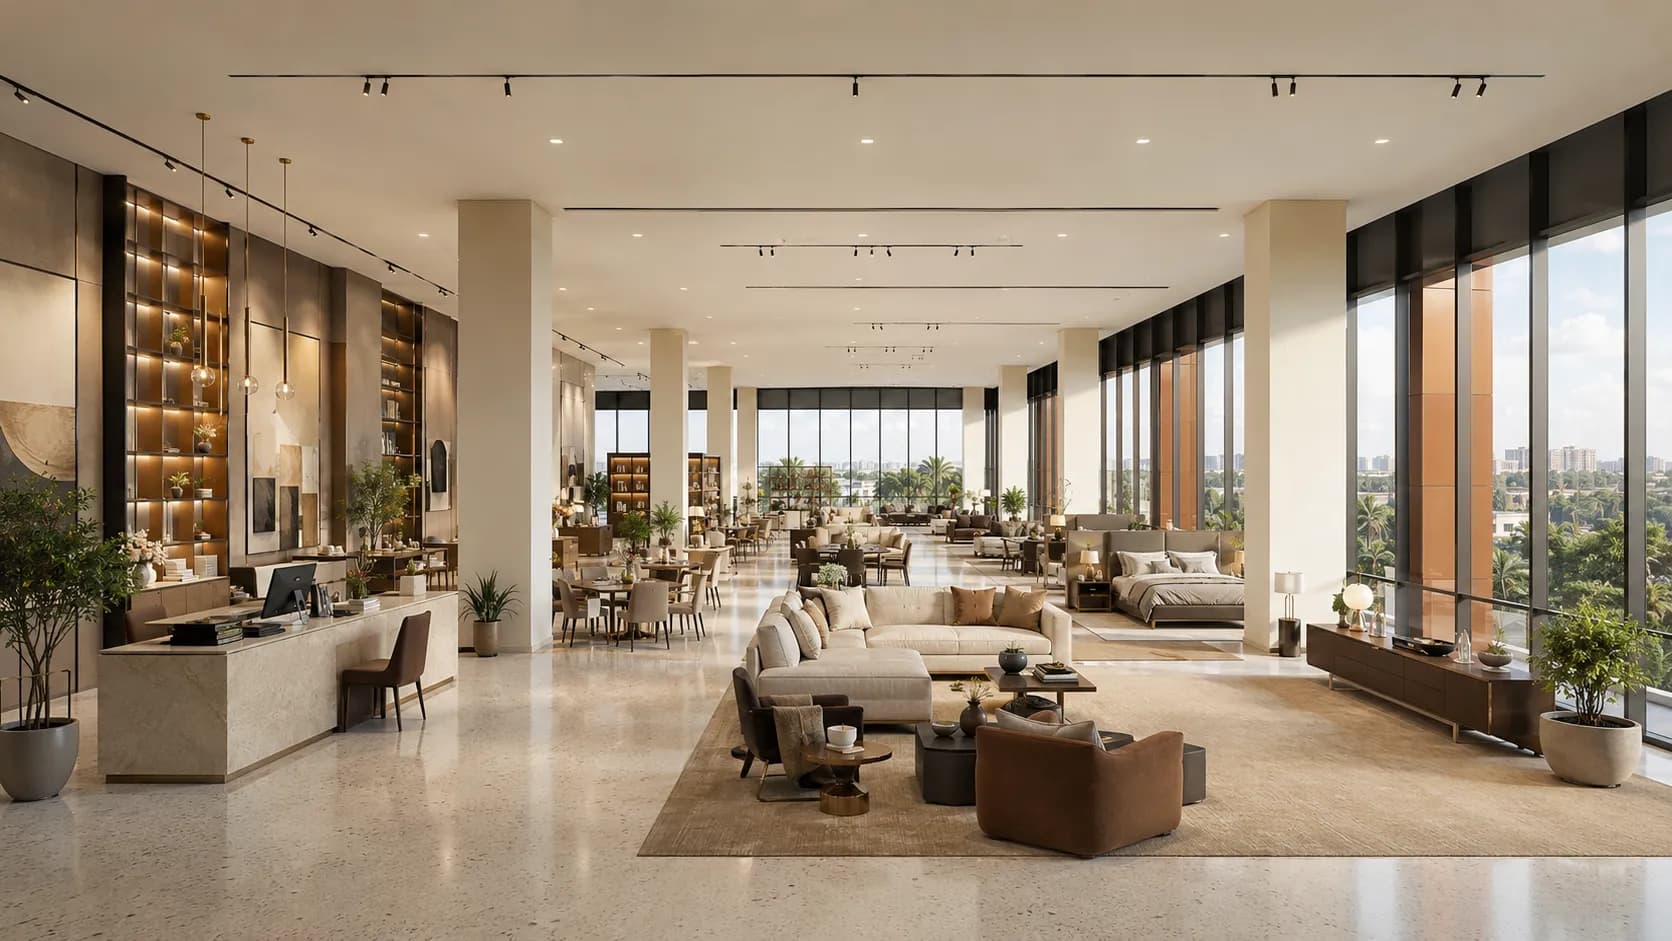
Furniture and interior showroom
615 m² of daylit first-floor space for a furniture, lighting or interior-design showroom, with room for staged room-sets and a design consultation desk.

First Floor
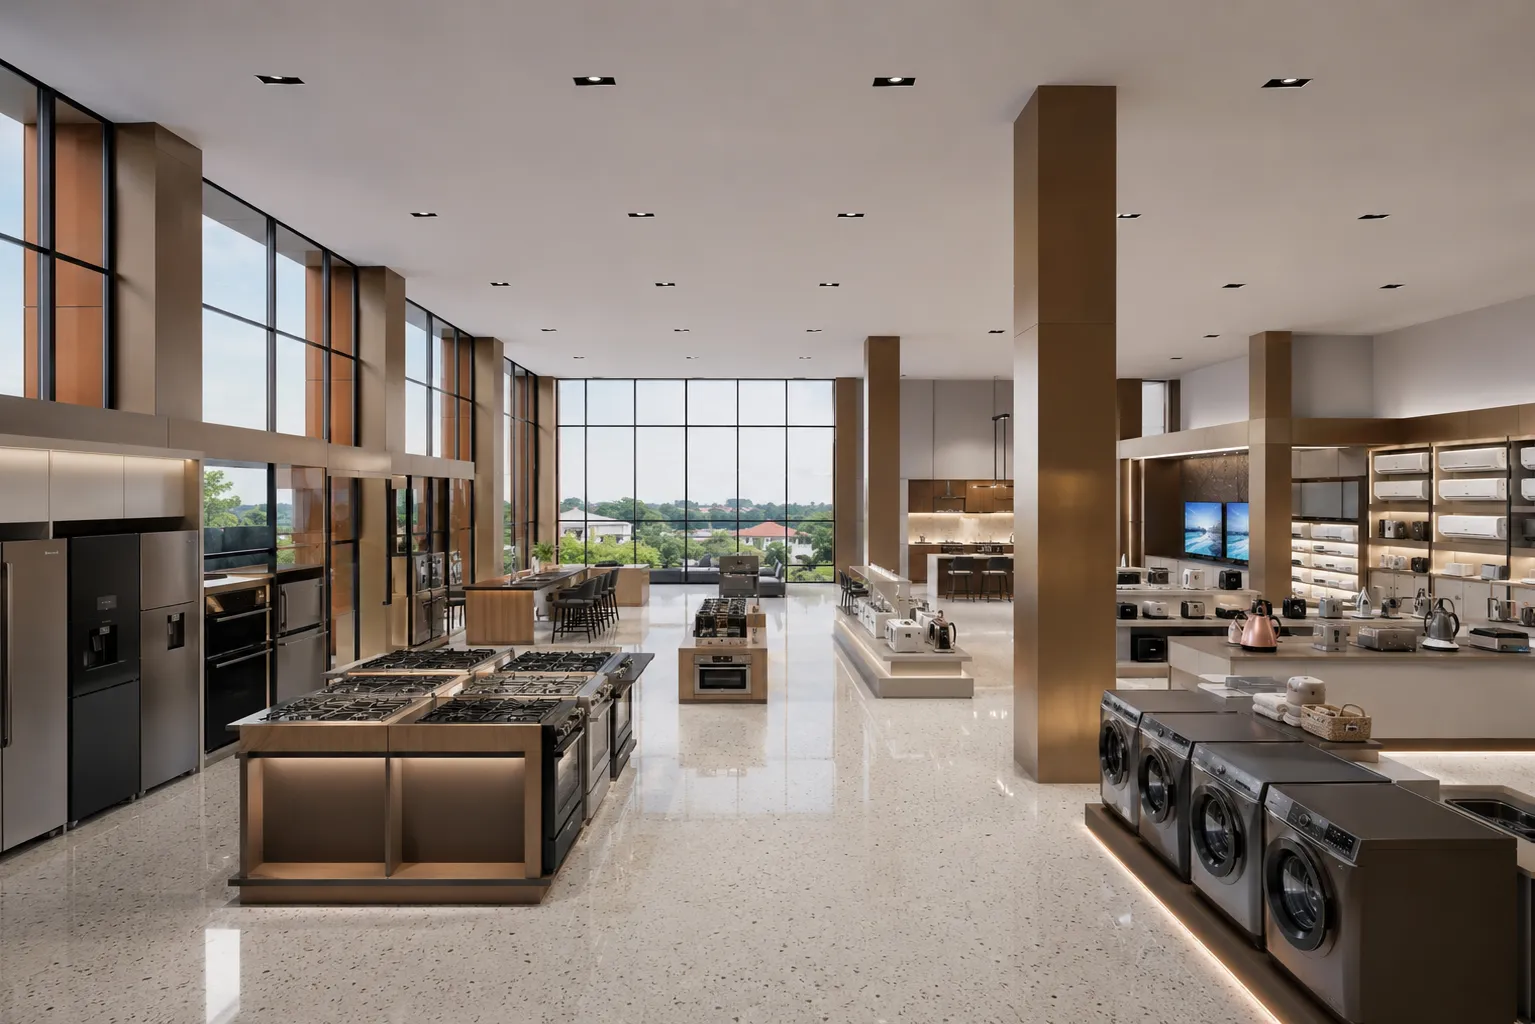
Home-appliance and kitchen showroom
At 660 m² this is one of the two largest units in Phase One - depth enough for working kitchen displays, white goods, air-conditioning ranges and a demonstration area.

First Floor
Bank, fintech or corporate floor
660 m² laid out for a banking hall or regional head office - a public banking floor with a teller line, private meeting rooms and secure back-office in one tenancy.

First Floor
Glazed offices and meeting suites
615 m² for a corporate occupier: reception, open-plan desking, glazed boardroom and meeting suites, all under continuous daylight from the full-height facade.
Commercial terms are shared directly with prospective tenants. Register your details once and rates appear on every unit card, floor page and combination on this site.
Register your interest, book a site visit, or send a WhatsApp message and we will come back with availability, lease terms and floor plans.