
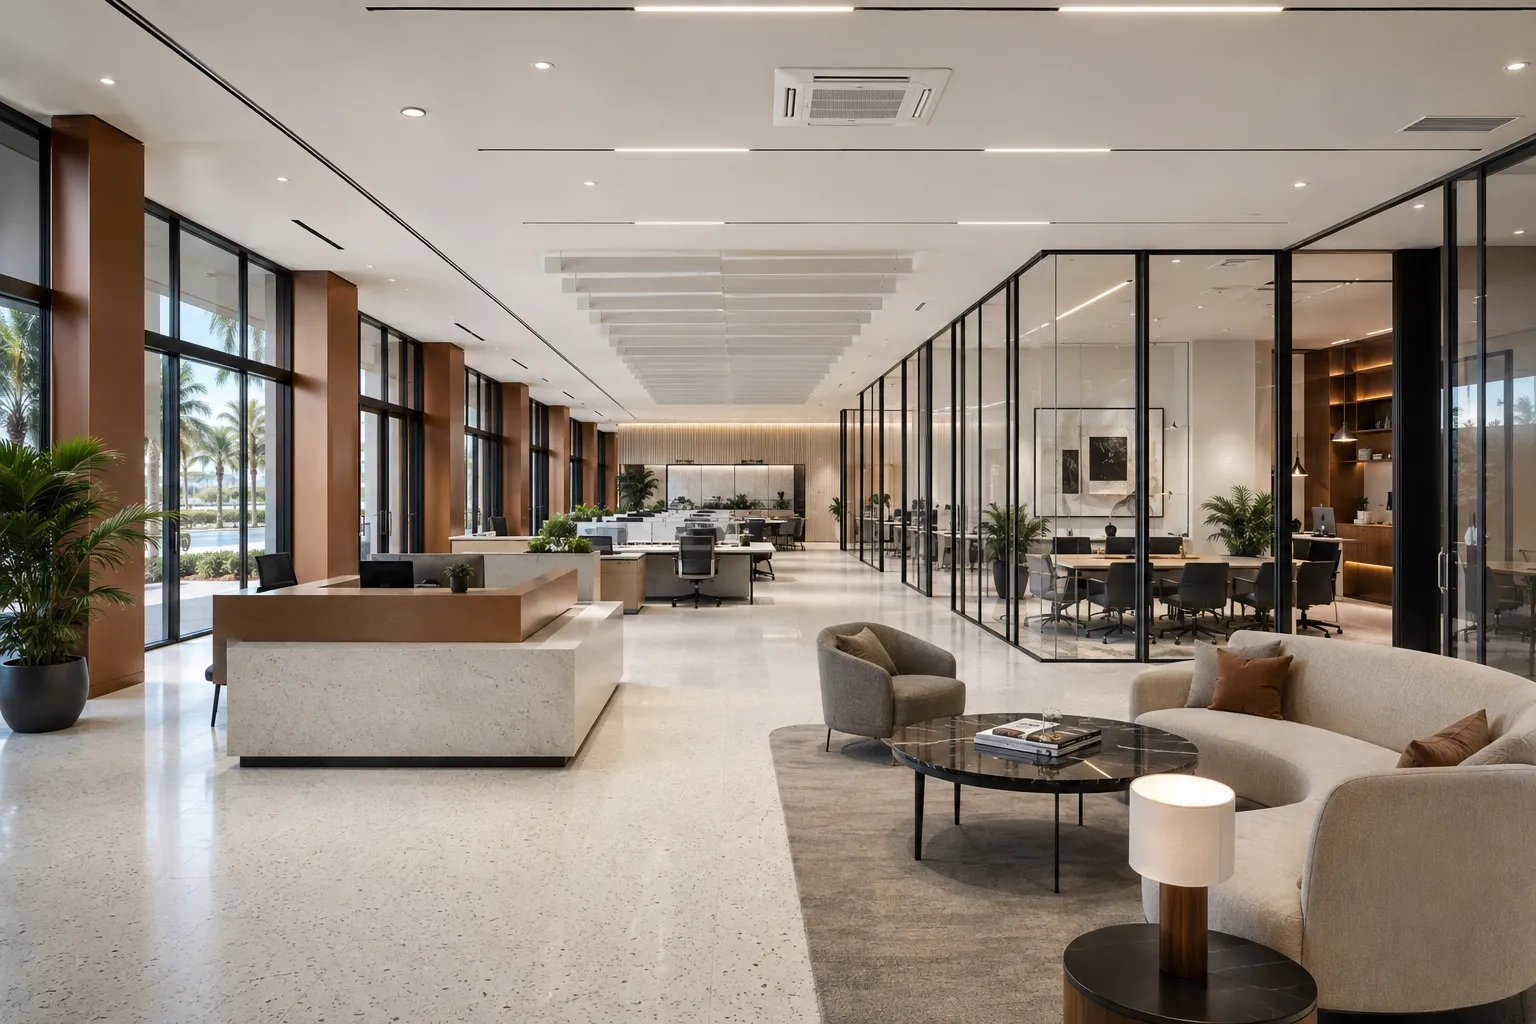
Available
615 m²
First Floor
Unit 8
Glazed offices and meeting suites
615 m² for a corporate occupier: reception, open-plan desking, glazed boardroom and meeting suites, all under continuous daylight from the full-height facade.
- Offices
Most office space in Kampala is either a converted floor in an older block or a small suite in a shared building. Neither reads well when a regional director or a client visits, and neither gives you a floor plate you can lay out from scratch.
The first floor at Alam Business Center offers 615 to 660 m² plates with continuous daylight, a secure shared lobby and lift access - enough for a reception, open-plan desking, meeting suites and a boardroom in one tenancy.
A 6-metre structural grid means partitions land where the plan wants them rather than where the columns allow. Full-height glazing on the principal elevations pushes daylight deep into the plate, which matters for desk positions along the internal wall.
Porcelain tiles run through office and facility areas, terrazzo through circulation, and partitioning is flexible so the layout can change as headcount does.
Visitors arrive through a controlled entrance into a secure forecourt, park on-plot, and come up through a shared lobby rather than off the street. For a regional office, a bank's head function or a professional practice, that sequence does a lot of the work before anyone reaches reception.
Units 7 and 8 sit adjacent and combine into 1,275 m², which suits an organisation running a public-facing function alongside back-office - a bank with a branch and its head function, or a company with client-facing and operational teams on one floor.
Every unit can be leased on its own or combined with the one next door.
First Floor
Glazed offices and meeting suites
615 m² for a corporate occupier: reception, open-plan desking, glazed boardroom and meeting suites, all under continuous daylight from the full-height facade.
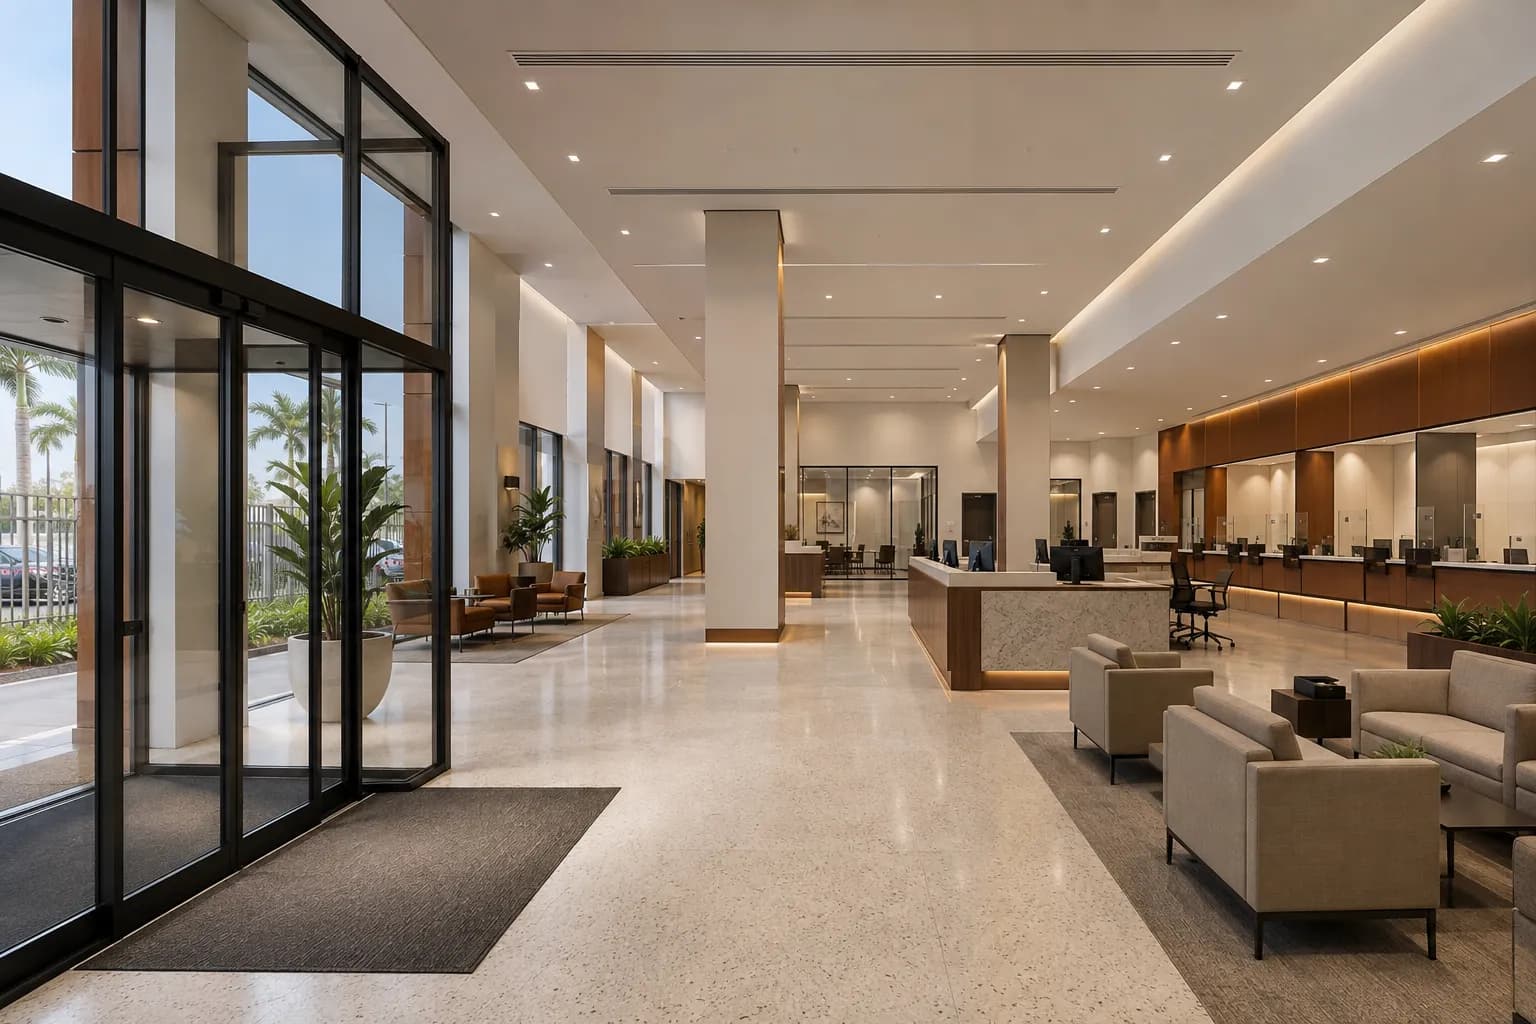
First Floor
Bank, fintech or corporate floor
660 m² laid out for a banking hall or regional head office - a public banking floor with a teller line, private meeting rooms and secure back-office in one tenancy.
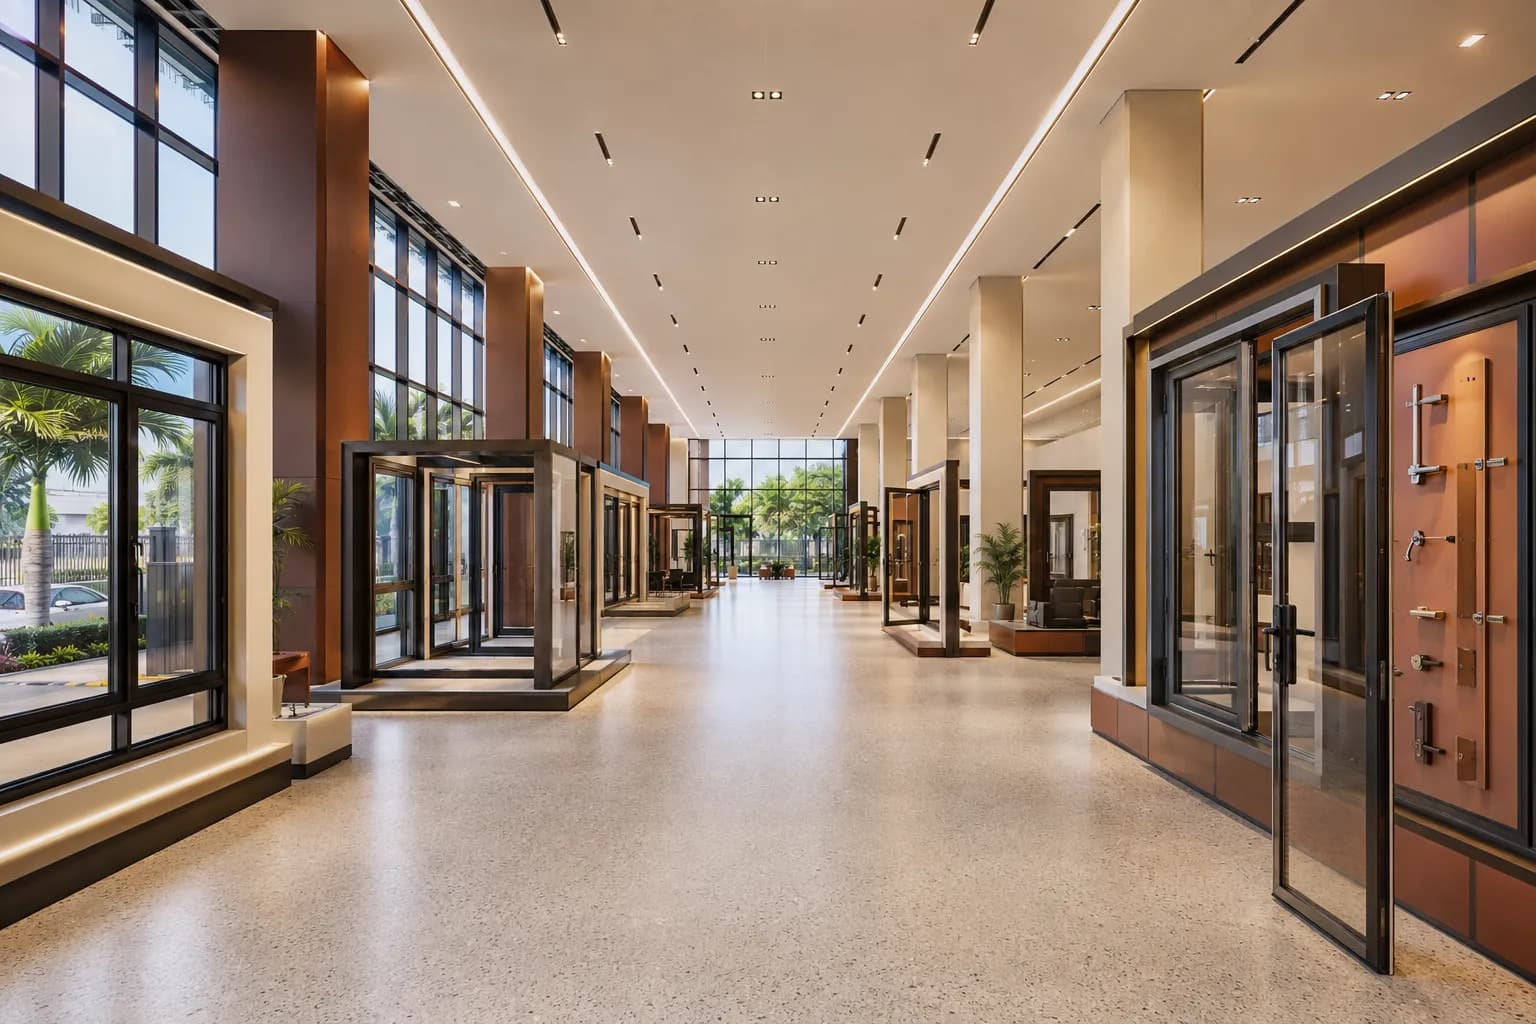
Ground Floor
Finishes showroom or corporate office
570 m² suited to a building-finishes, interiors or commercial showroom with an integrated office suite - a premium display floor at street level with staff parking behind.
Units are handed over as open plates with flexible partitioning, so you set the balance of open-plan, cellular offices and meeting rooms in your own fit-out.
Two service lifts and two staircases serve all floors, with a shared secure lobby on the first floor.
Parking allocation from the 31 on-plot bays is agreed as part of the lease. Tell the leasing team your headcount and visitor pattern.
Register your interest, book a site visit, or send a WhatsApp message and we will come back with availability, lease terms and floor plans.