
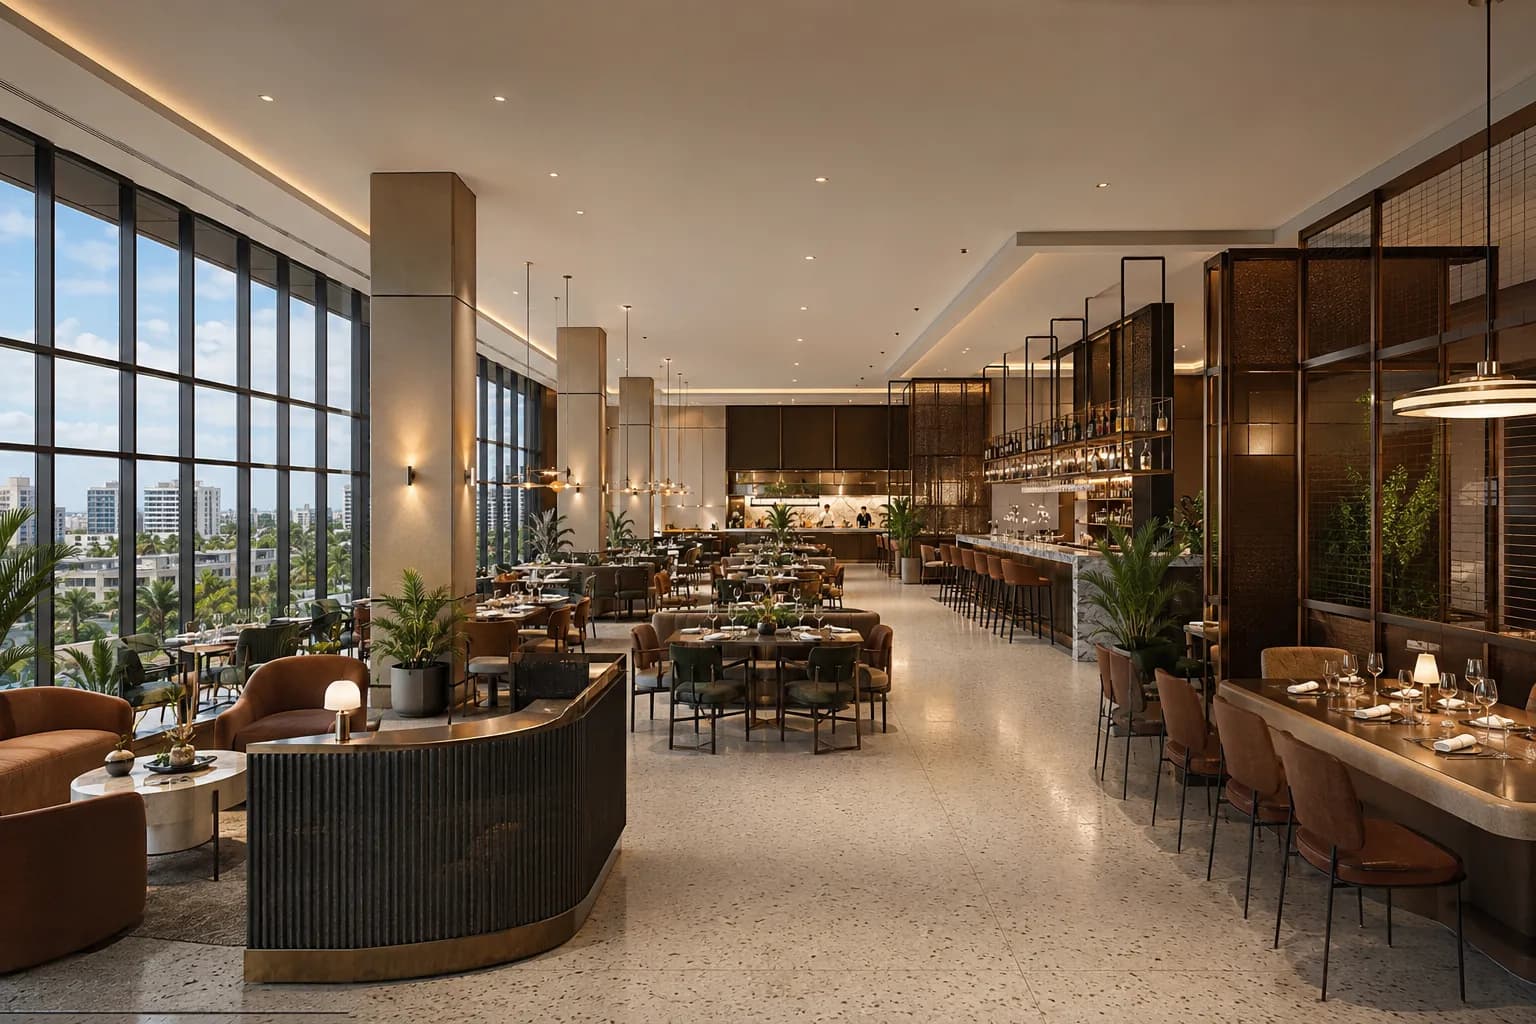
Restaurant and bar
A full-service restaurant and bar with an open kitchen, lounge seating and a counter along the glazed elevation.
A dedicated leisure, hospitality and office level. Areas are configured to tenant requirements, making the second floor suited to restaurants, wellness operators, fitness studios, event venues and corporate headquarters.
The second floor is let as a configured space rather than fixed units. These concepts show the uses the floor is designed to carry.
A full-service restaurant and bar with an open kitchen, lounge seating and a counter along the glazed elevation.
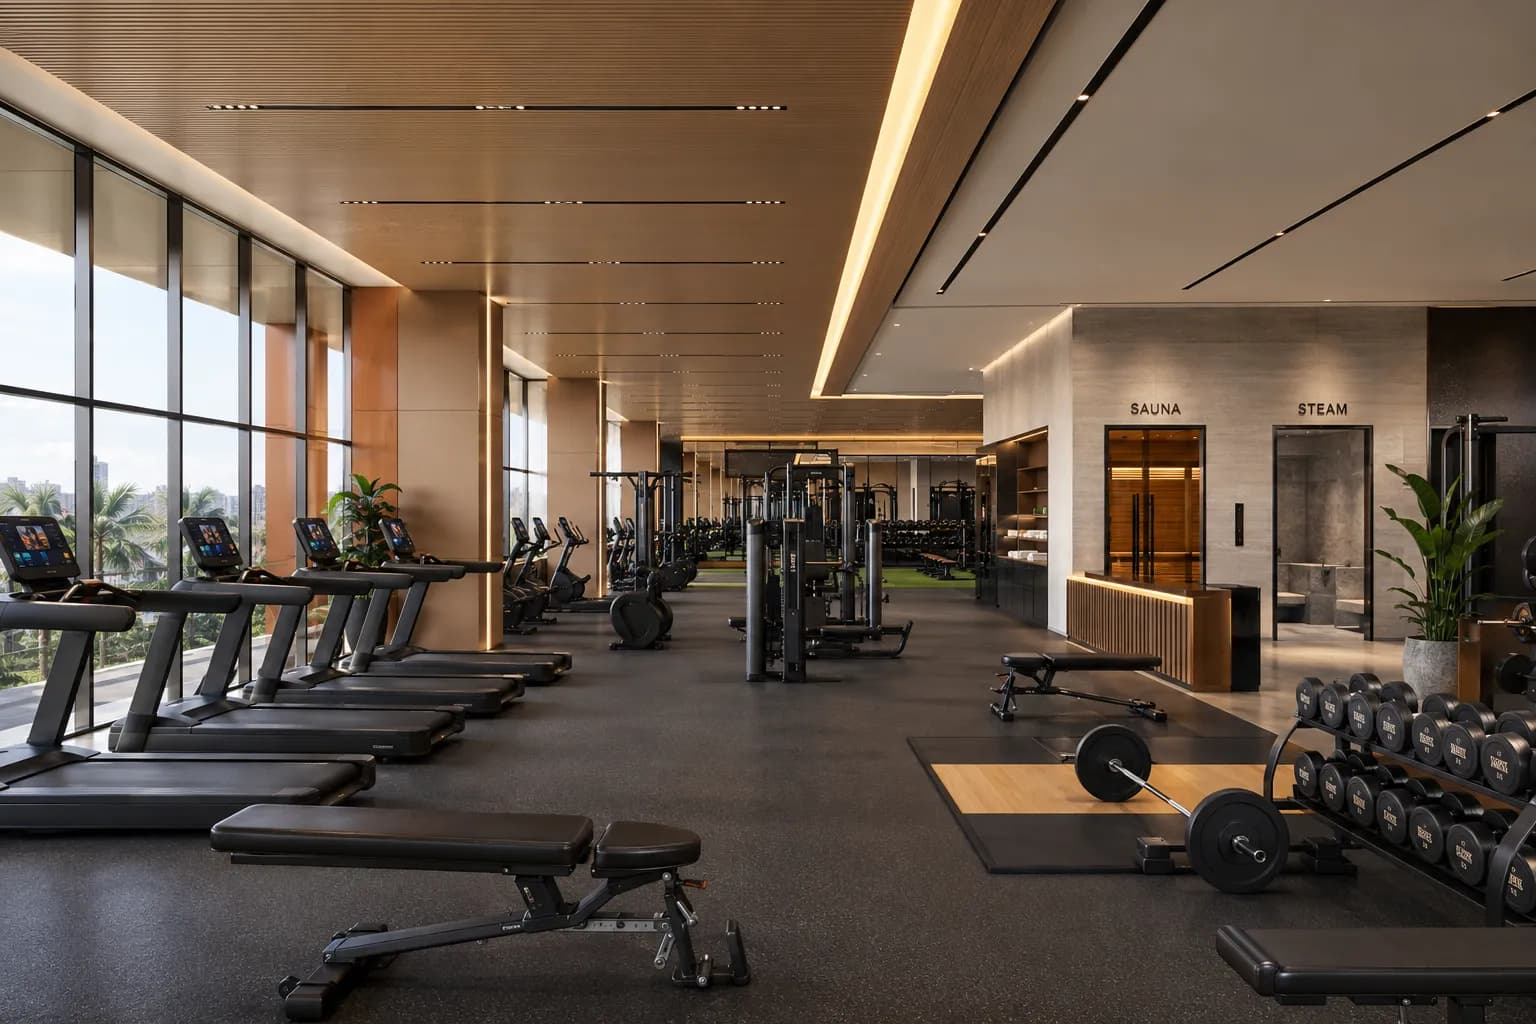
Cardio and strength floors against the glazing, with a functional zone, changing rooms and dedicated sauna and steam suites.
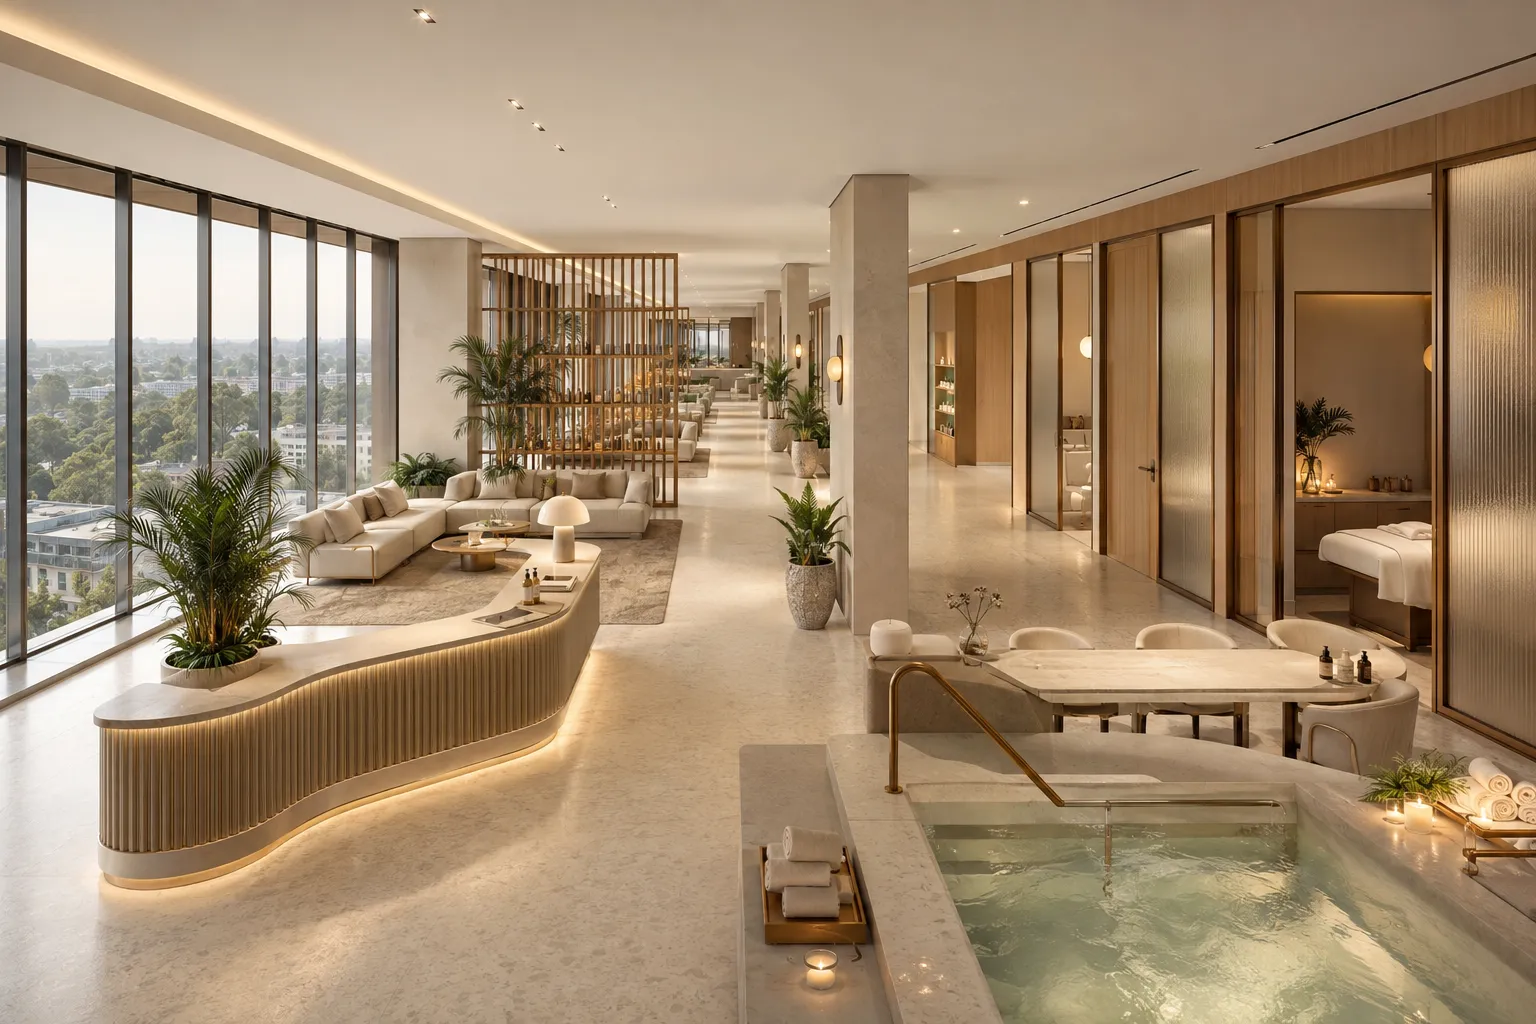
A reception and relaxation lounge leading to private treatment rooms, a hydrotherapy pool and retail display.
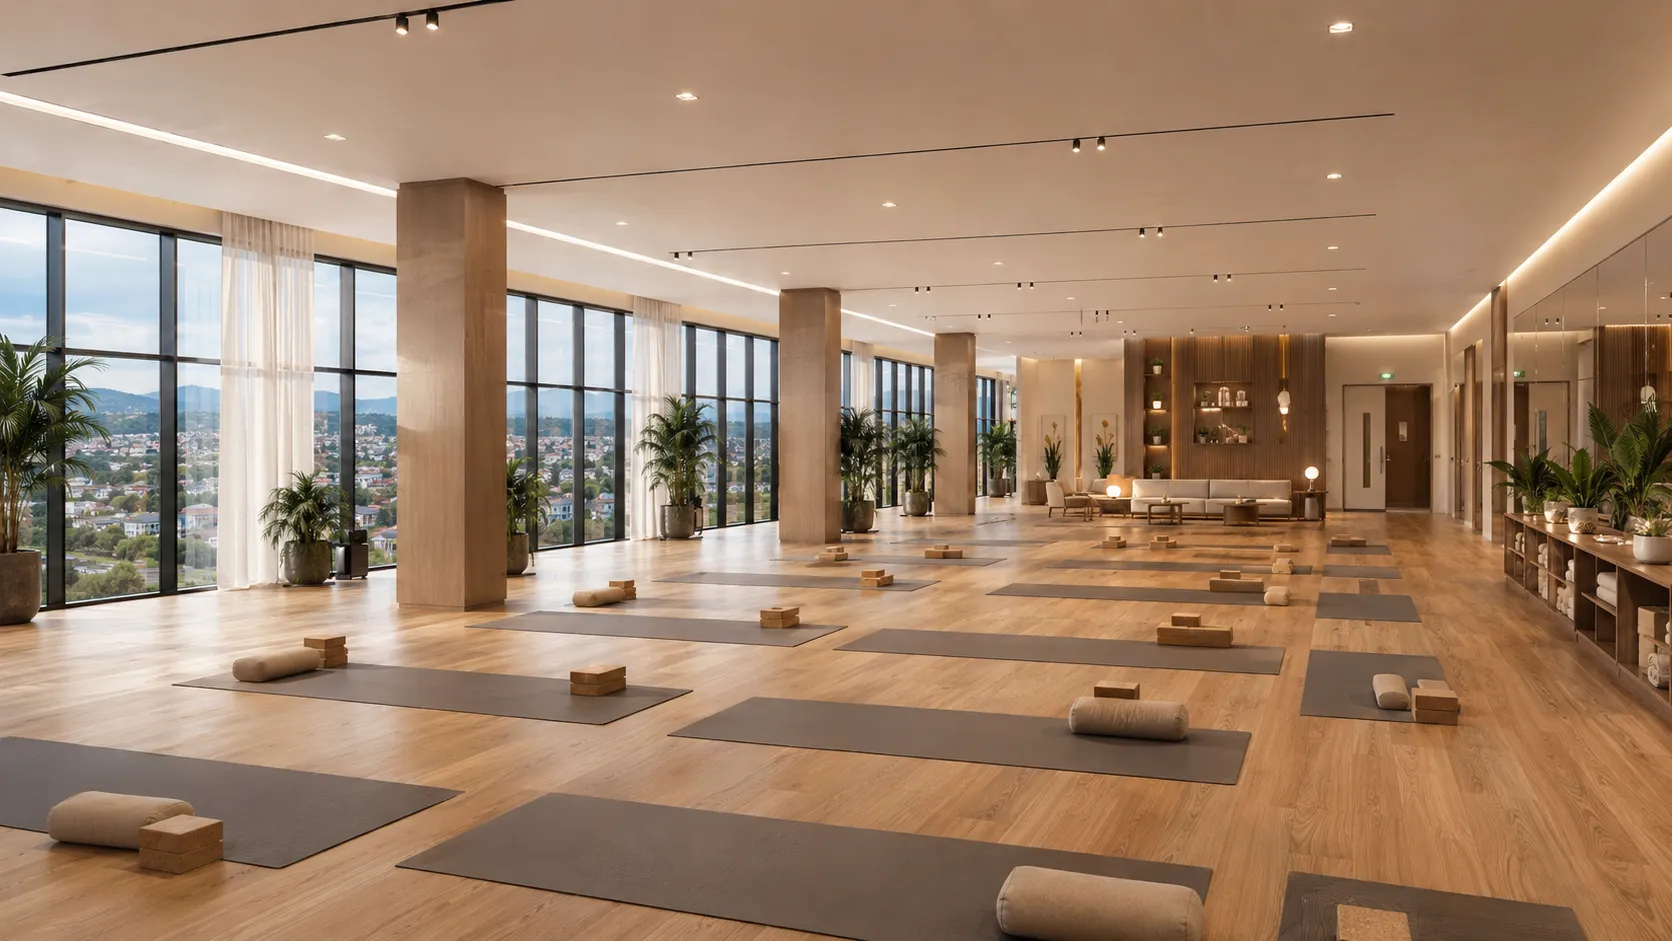
A column-light studio floor with timber flooring, mirrored walls, a members lounge and long views across the city.
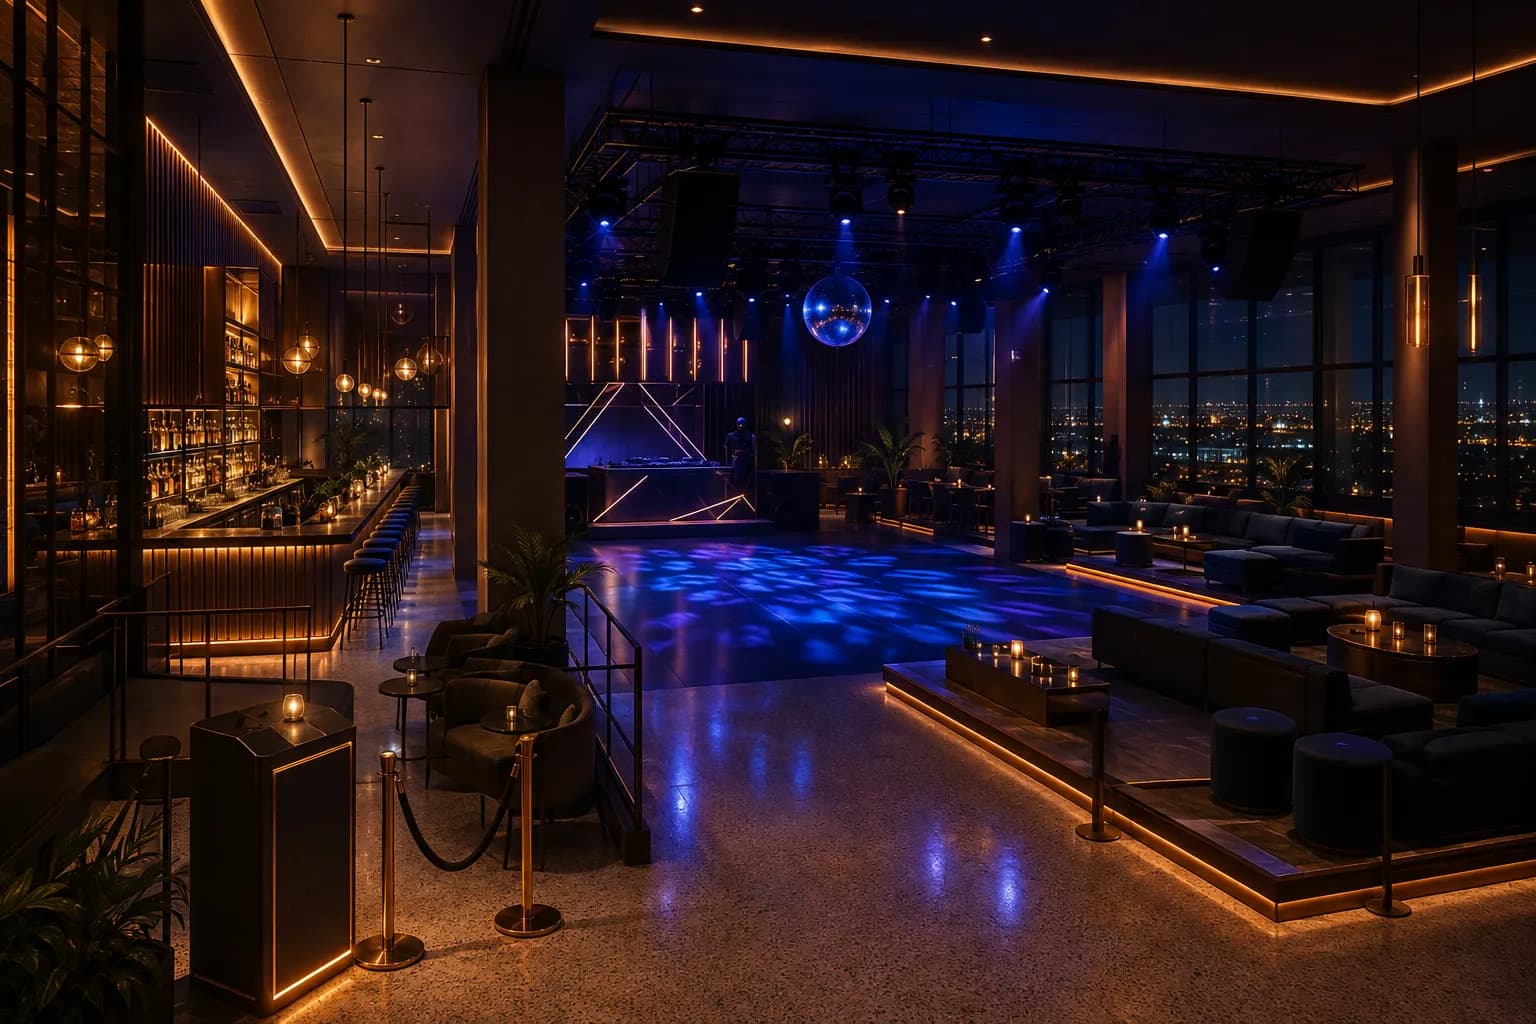
An evening venue with a full bar, booth seating, DJ stage and lighting rig, served by a separate after-hours entrance.
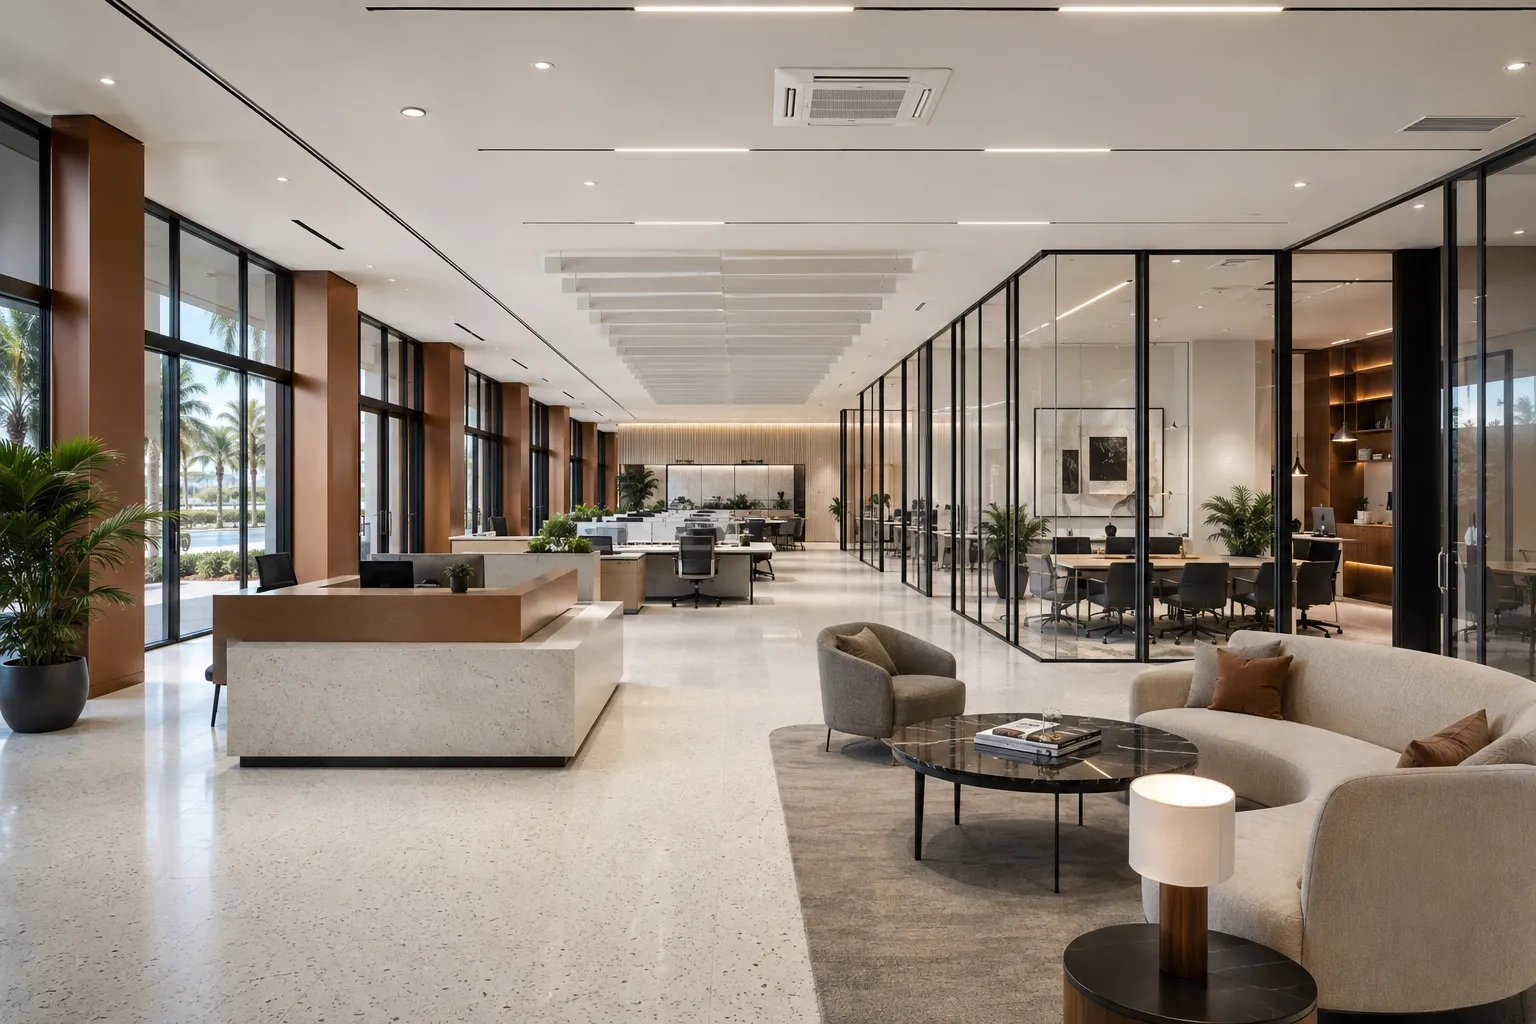
A headquarters floor with a formal reception, executive suites, open-plan desking and boardroom.
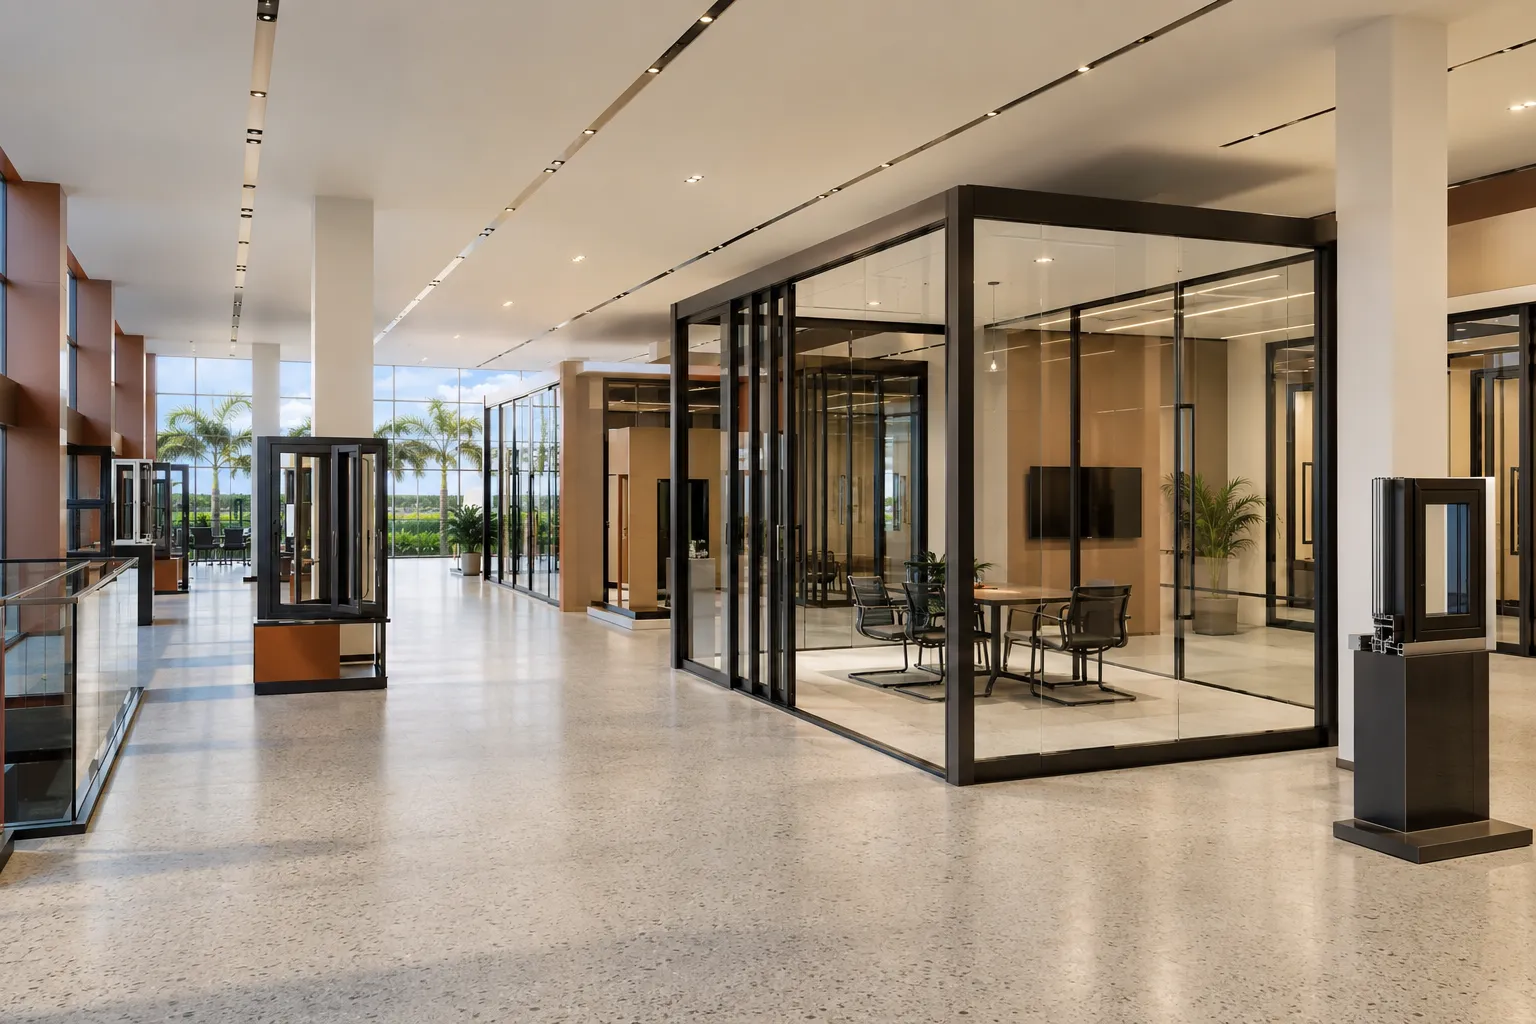
Divisible conference halls with breakout lounges, catering support and a dedicated delegate arrival area.
The interior visual is an illustrative fit-out concept. Final layouts, areas, services and approvals will depend on the selected unit and tenant requirements.
Register your details to see the monthly rate for this floor, its individual units and any combination of them.
Register your interest, book a site visit, or send a WhatsApp message and we will come back with availability, lease terms and floor plans.