
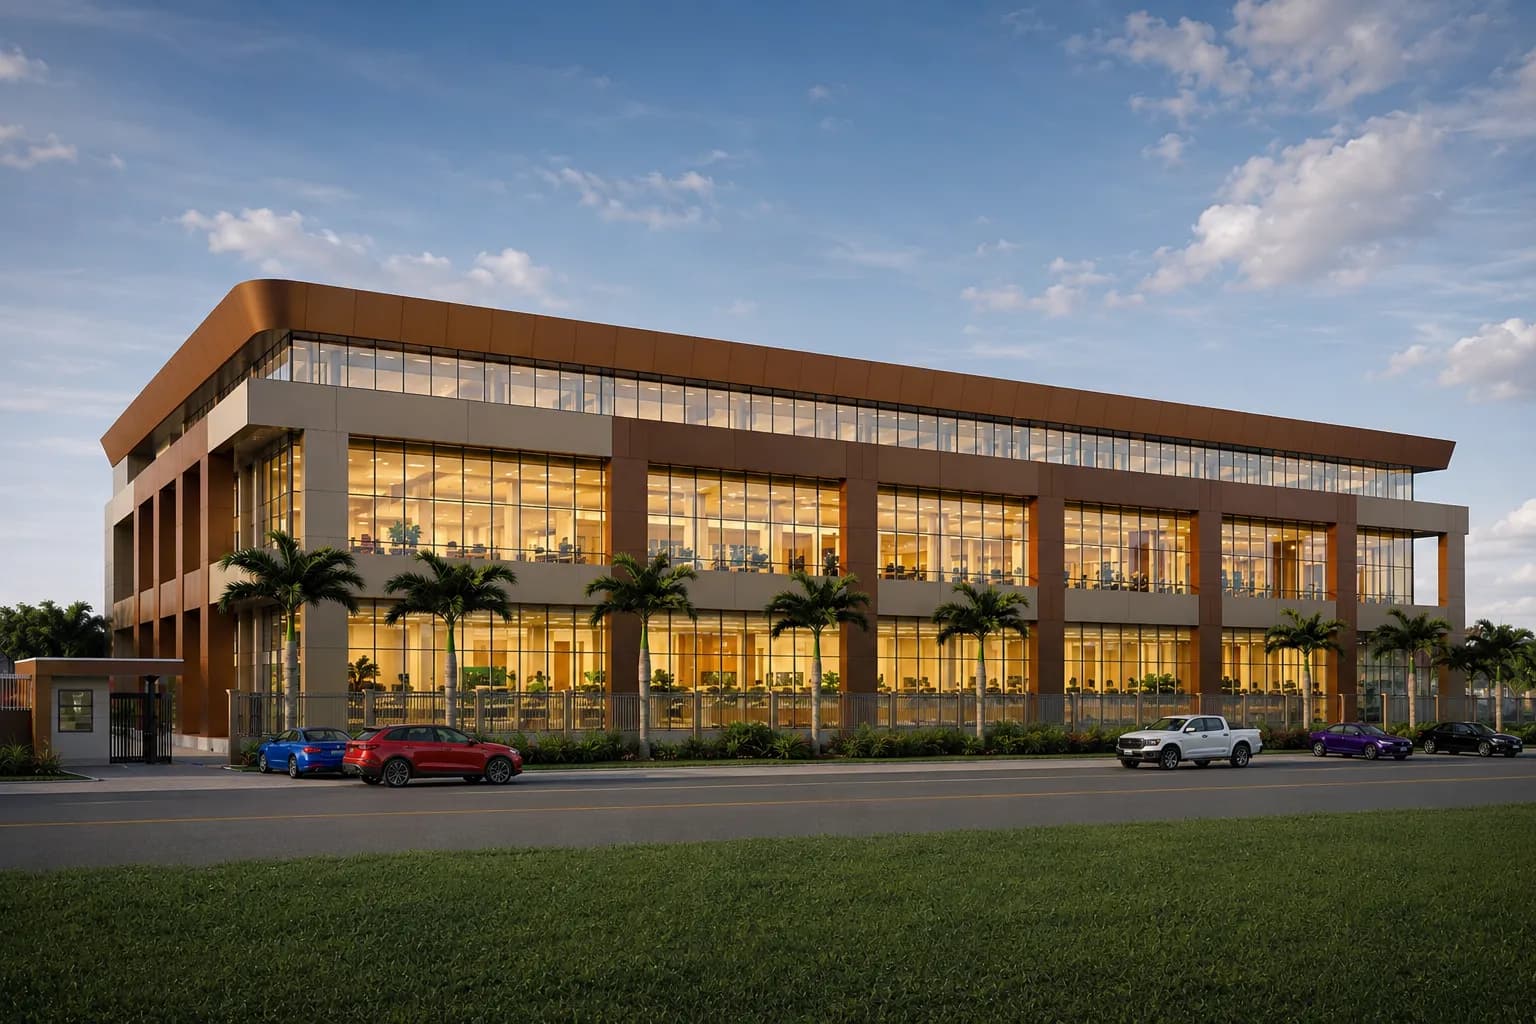
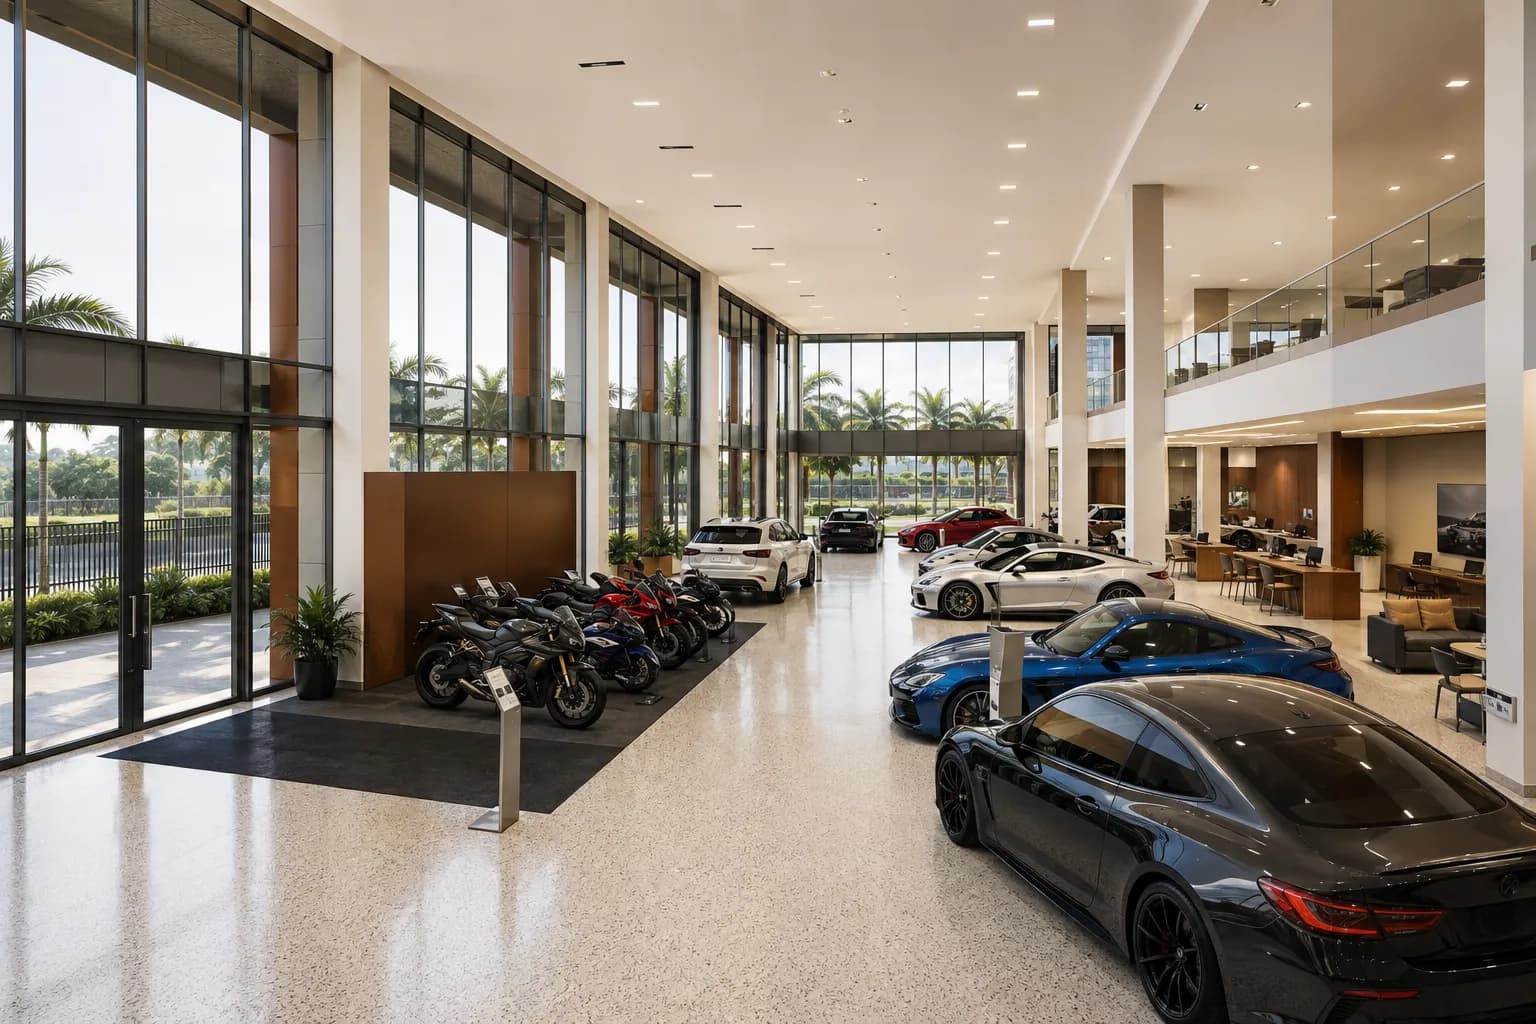
Ground Floor
Unit 1
Street-facing dealership showroom
A 570 m² corner showroom with level vehicle access and 6 m floor-to-floor height, sized for a car and motorcycle dealership with a service reception and sales desk.
- Automotive
- Retail
Commercial space in Kampala usually forces a trade-off: visibility in the center with no parking and no loading access, or space and access on the outskirts with no passing trade. Alam Business Center on Fifth Street sits on the right side of both, in the Industrial Area that has been the city's commercial address for decades.
Phase One offers 4,940 m² of lettable area split into eight units of 570 to 660 m², behind approximately 77.1 metres of full-height glazed frontage, with 31 on-plot parking bays and separate vehicle entry and exit.
Rent in Kampala is quoted per square metre per month, and the headline figure rarely tells the whole story. What changes the economics of a commercial lease is whether the space works without modification: whether a delivery vehicle can reach the door, whether customers can park, and whether the clear height allows the fit-out you have in mind.
Every unit here has a 6-metre floor-to-floor height on a 6-metre structural grid, terrazzo floors, three-phase power provision and access to two service lifts. Ground-floor units take vehicles at floor level from the internal forecourt.
The building is designed to be divided or consolidated. Adjacent units on the same floor combine into a single tenancy, giving contiguous areas up to 1,320 m². A full floor is 2,390 m² on the ground or 2,550 m² on the first, and the whole of Phase One can go to one occupier.
That flexibility matters for growing businesses: take one unit now with the option to talk to us about the one next door later, rather than committing to space you will not use for two years.
The building suits occupiers who need to be seen and need to move goods: vehicle and motorcycle dealerships, electronics and appliance retailers, supermarkets, furniture and interiors brands, building-material suppliers, banks and fintechs, corporate and regional offices, and hospitality and leisure operators on the second floor.
Every unit can be leased on its own or combined with the one next door.

Ground Floor
Street-facing dealership showroom
A 570 m² corner showroom with level vehicle access and 6 m floor-to-floor height, sized for a car and motorcycle dealership with a service reception and sales desk.

Ground Floor
Retail anchor, supermarket or bank
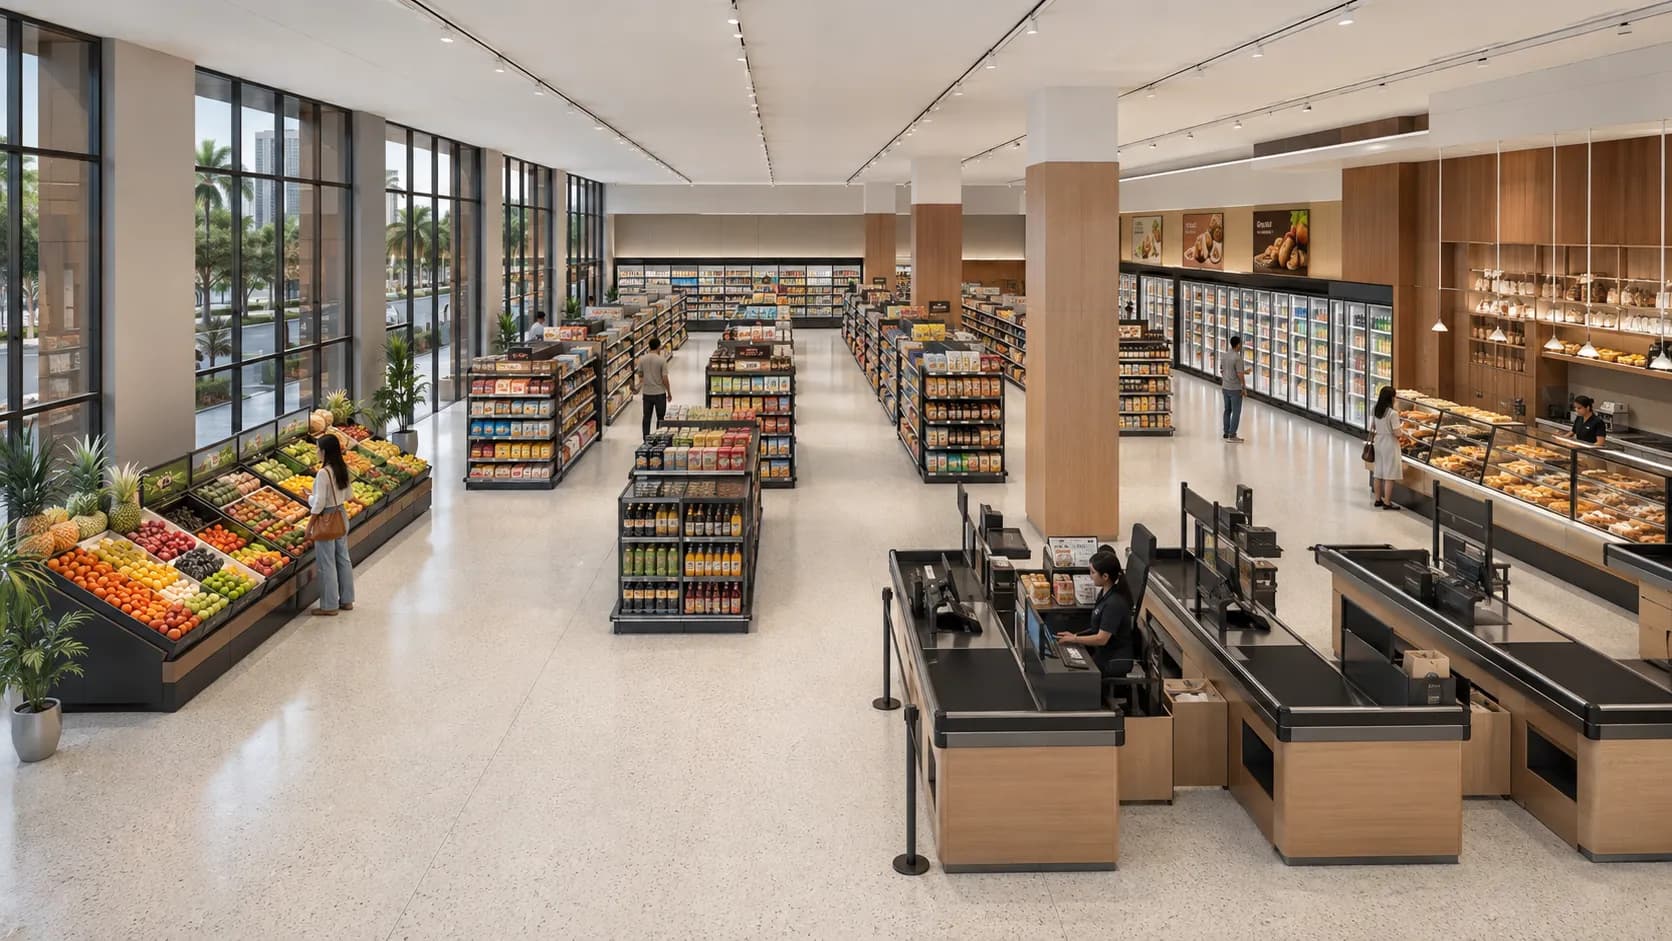
625 m² positioned as the ground-floor anchor. The forecourt frontage, trolley-friendly level access and parking make it a natural fit for a supermarket, bank branch or anchor retailer.

First Floor
Bank, fintech or corporate floor
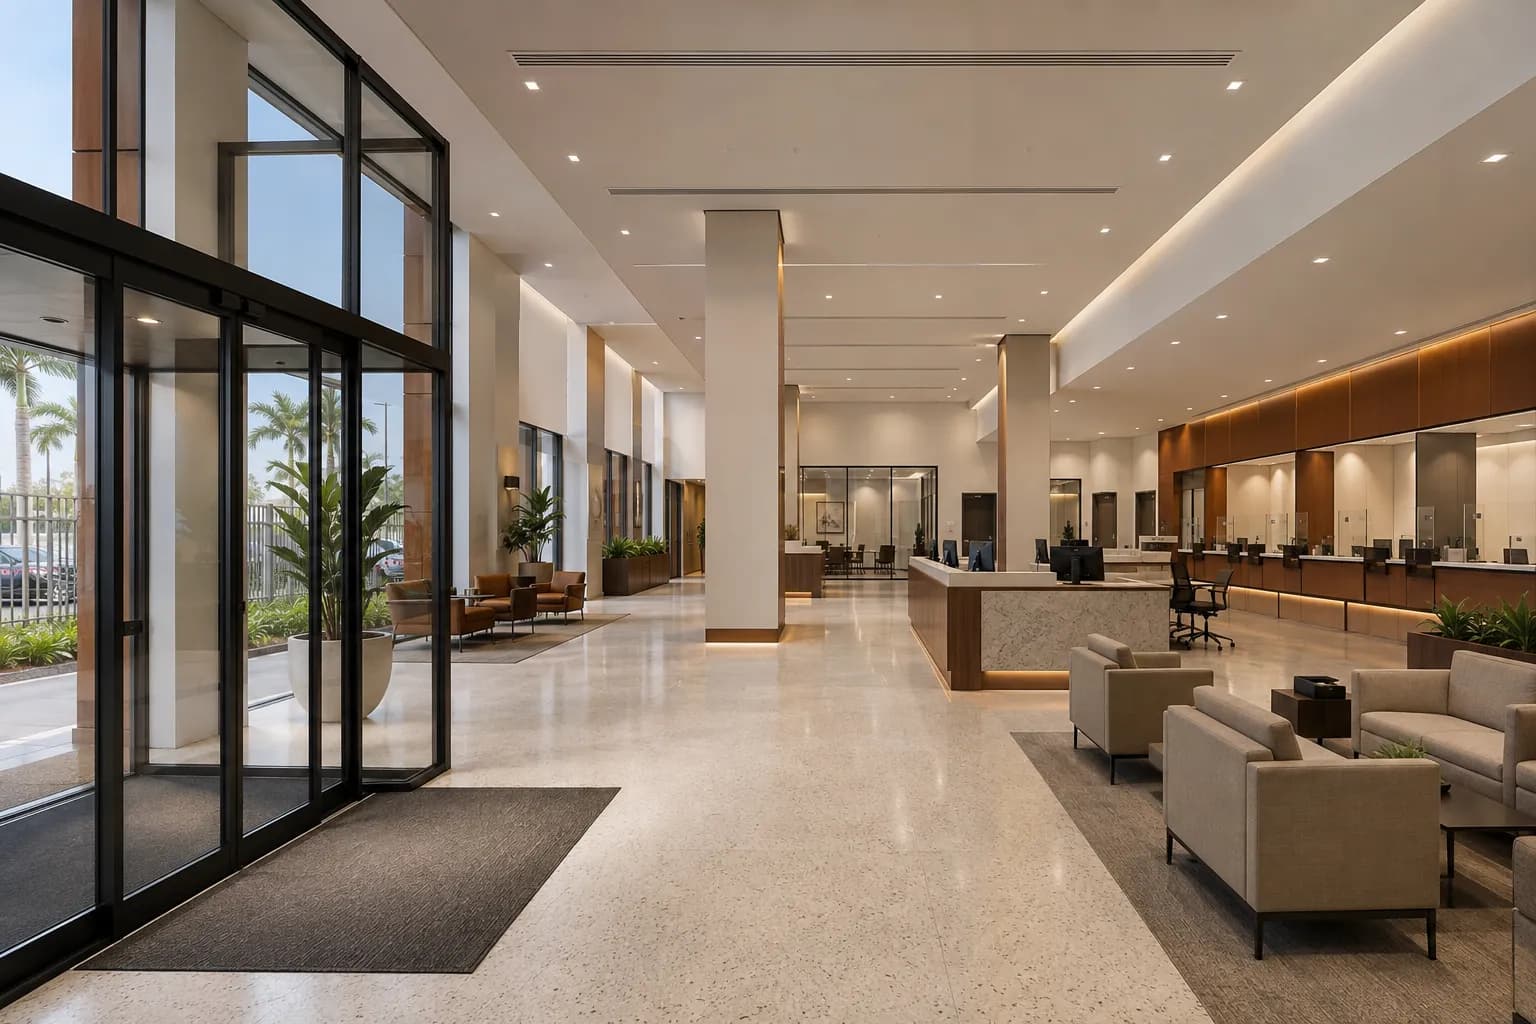
660 m² laid out for a banking hall or regional head office - a public banking floor with a teller line, private meeting rooms and secure back-office in one tenancy.
Rates vary widely by district, frontage and specification. Our rate is quoted per square metre per month and is released to prospective tenants when they register their details, along with the service charge basis and lease terms.
The smallest single unit is 570 m². Phase One is designed around showroom-scale tenancies rather than small suites.
Units are handed over as flexible shells with terrazzo floors, full-height glazing and services provision, ready for your own fit-out. Fit-out proposals are agreed with the landlord before works begin.
Register your interest, book a site visit, or send a WhatsApp message and we will come back with availability, lease terms and floor plans.