
Ground Floor
Unit 1
Street-facing dealership showroom
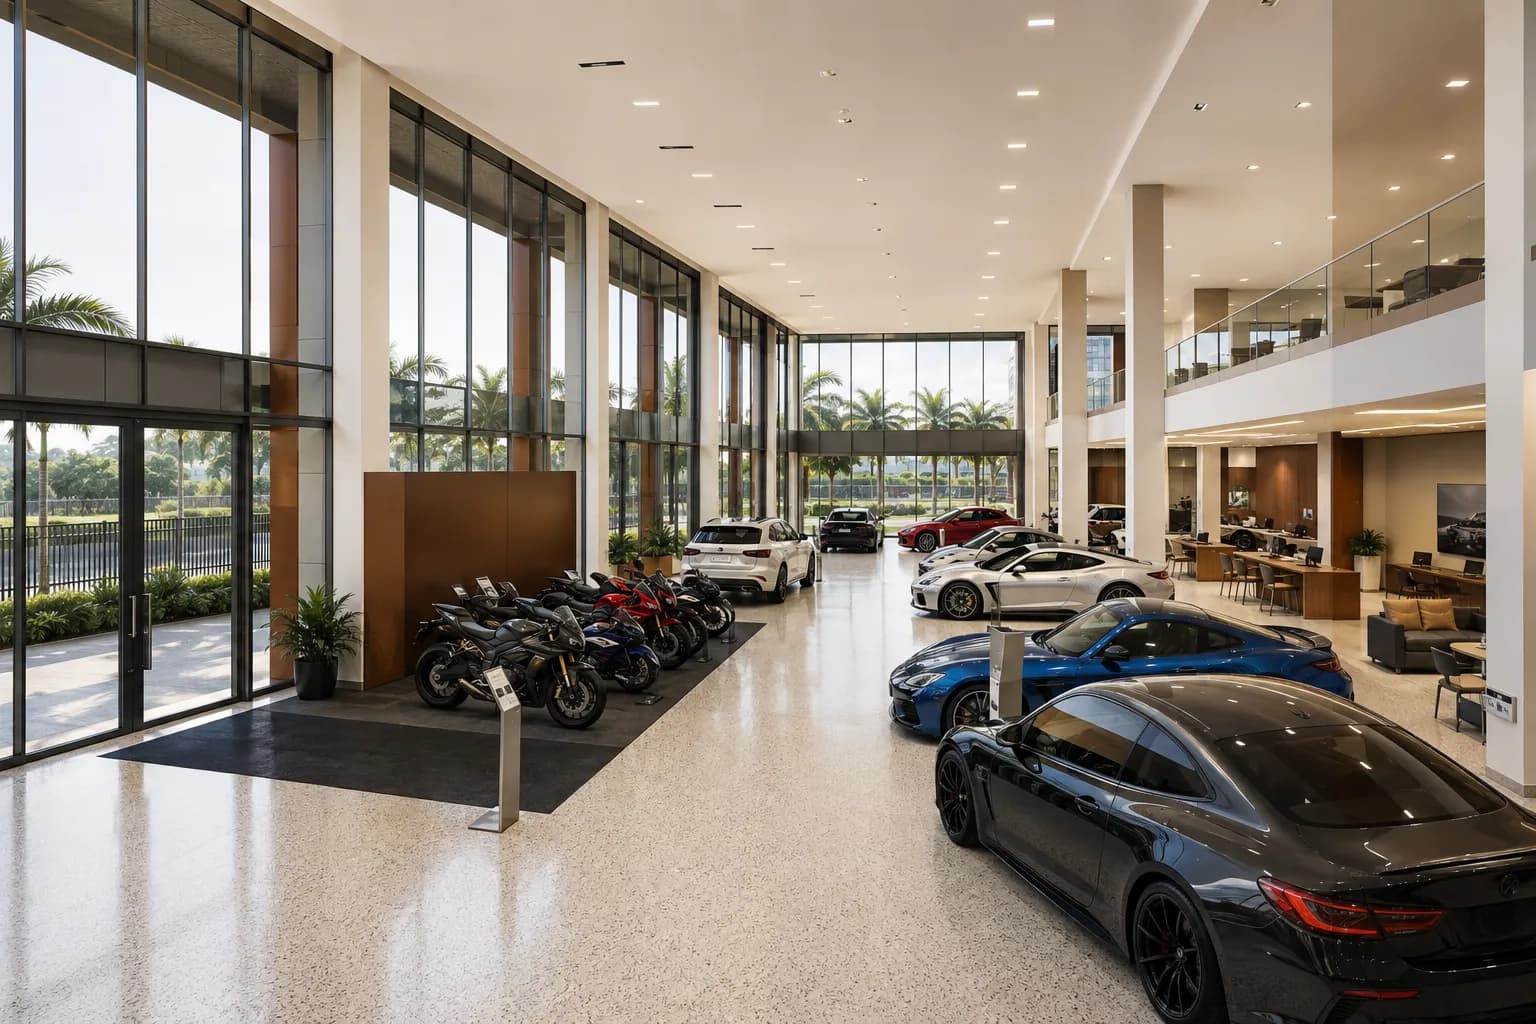
A 570 m² corner showroom with level vehicle access and 6 m floor-to-floor height, sized for a car and motorcycle dealership with a service reception and sales desk.
- Automotive
- Retail
A dealership needs three things a standard retail unit cannot give you: a way to drive stock onto the display floor, height so the cars do not sit under a low ceiling, and glass so the street sees the stock rather than a shopfront.
Unit 1 at 570 m² on the ground floor was planned around exactly that, and the render on this site shows it fitted as a car and motorcycle dealership with a sales desk and customer lounge.
Ground-floor units have level access directly from the internal forecourt, so vehicles are driven in rather than craned or ramped. Deliveries arrive through a controlled entrance with a separate exit, which keeps a transporter unloading without blocking customer arrivals.
The 6-metre floor-to-floor height carries showroom lighting rigs, raised display platforms and stacked motorcycle display without the ceiling closing in on the stock.
570 m² is enough to run a display floor, a sales desk, a customer lounge and a service reception in one tenancy without the layout feeling compromised. The open grid means you can zone the space rather than work around columns.
If the operation needs more, Unit 2 next door at 625 m² combines with Unit 1 to give 1,195 m² of contiguous ground-floor space - enough to separate new stock, used stock and aftersales.
Industrial Area is where Kampala buyers already go to compare vehicles, parts and machinery. A lit dealership behind full-height glass on Fifth Street works as its own advertising, particularly at dusk when the glazed elevation reads from a distance.
Every unit can be leased on its own or combined with the one next door.

Ground Floor
Street-facing dealership showroom
A 570 m² corner showroom with level vehicle access and 6 m floor-to-floor height, sized for a car and motorcycle dealership with a service reception and sales desk.

Ground Floor
Electronics and home-appliance retail
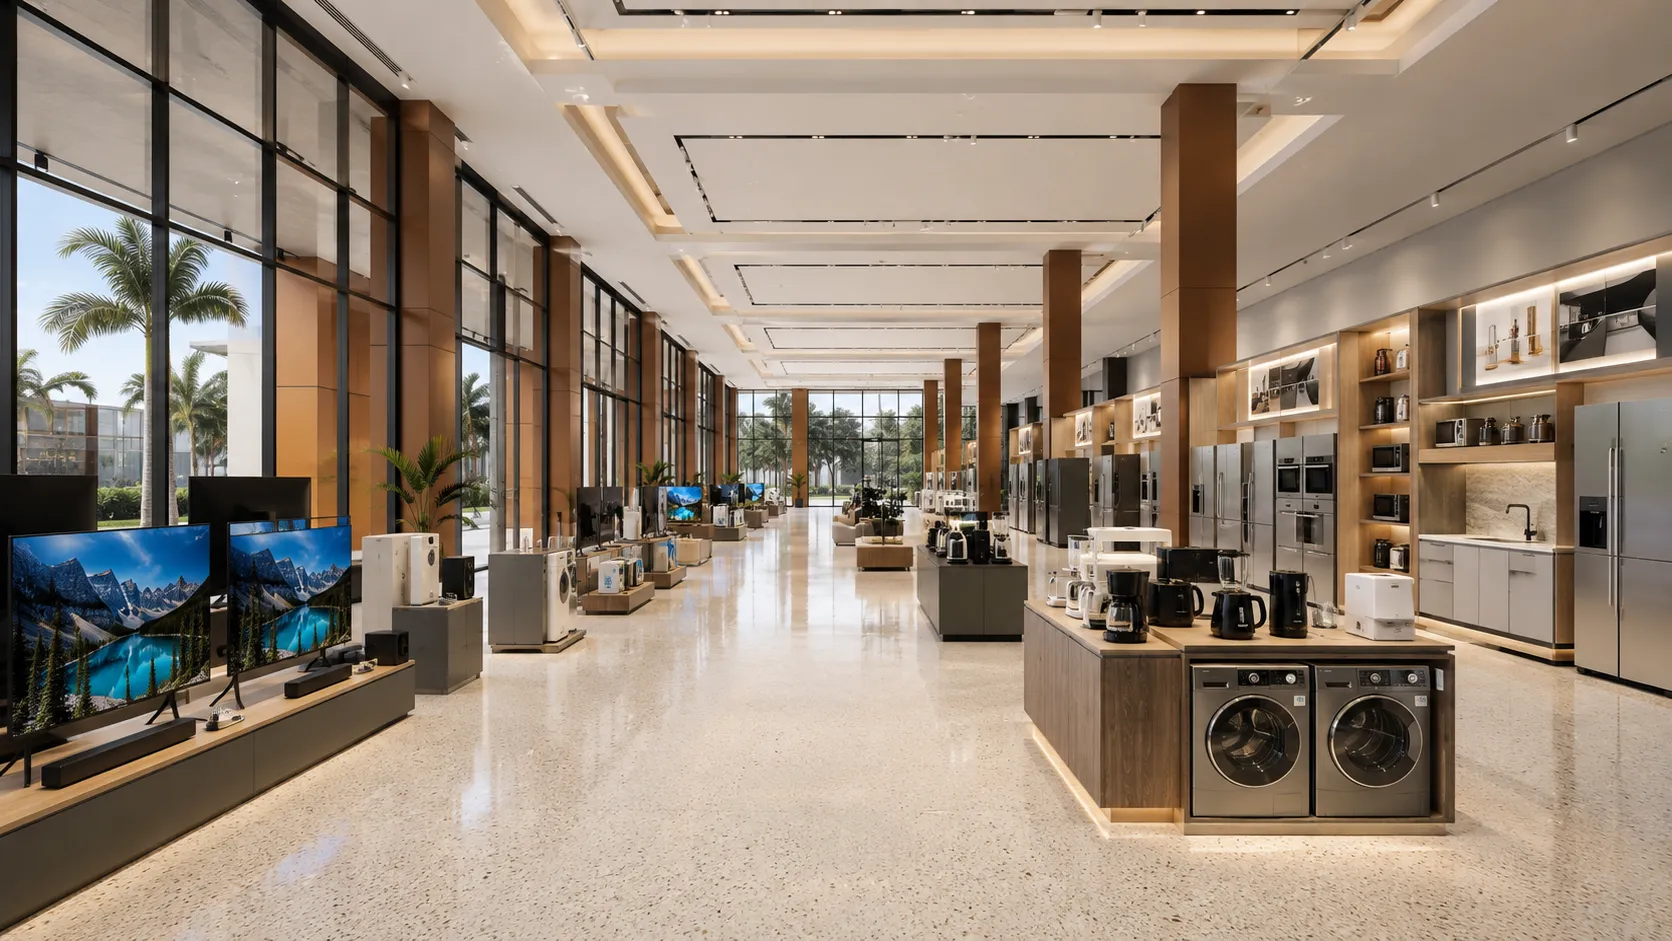
625 m² of column-light retail frontage suited to an electronics and home-appliance brand, with the depth for feature displays, a service counter and back-of-house storage.

Ground Floor
Finishes showroom or corporate office
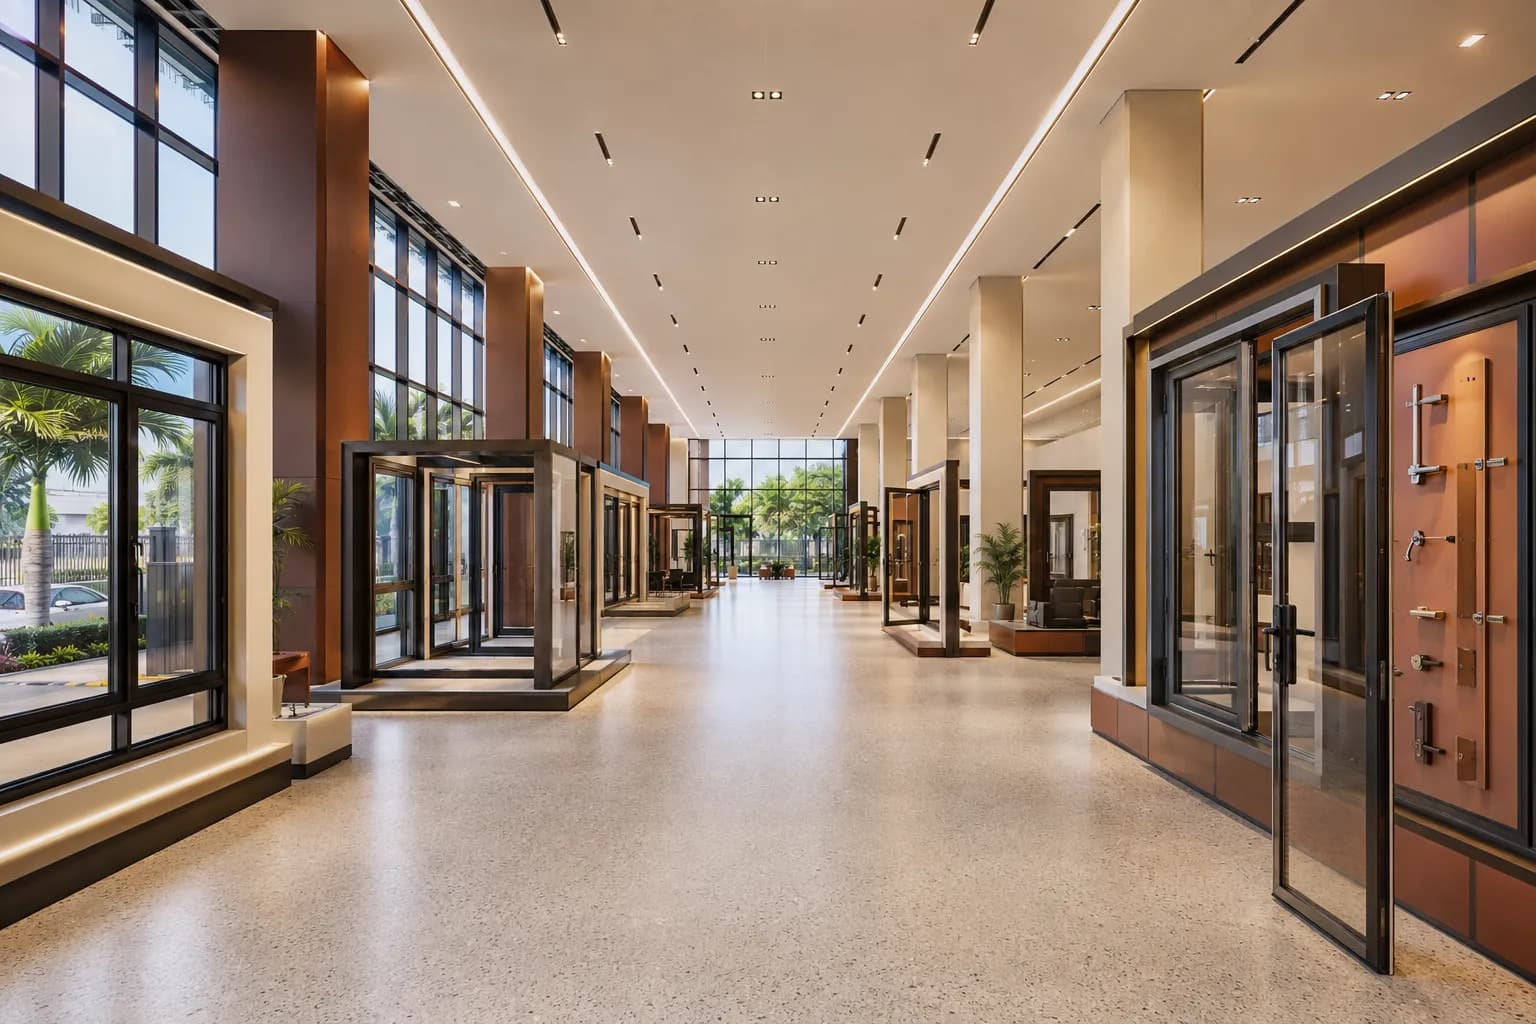
570 m² suited to a building-finishes, interiors or commercial showroom with an integrated office suite - a premium display floor at street level with staff parking behind.
Yes. Ground-floor units have level access from the internal forecourt, so vehicles enter the display floor directly.
The units are display and sales floors rather than workshops. Service reception works well here; talk to the leasing team about servicing arrangements and any works requiring drainage or extraction.
Yes - the concept render for Unit 1 shows exactly that, with a motorcycle display against the glazing and cars on the main floor.
Register your interest, book a site visit, or send a WhatsApp message and we will come back with availability, lease terms and floor plans.