
Ground Floor
Unit 1
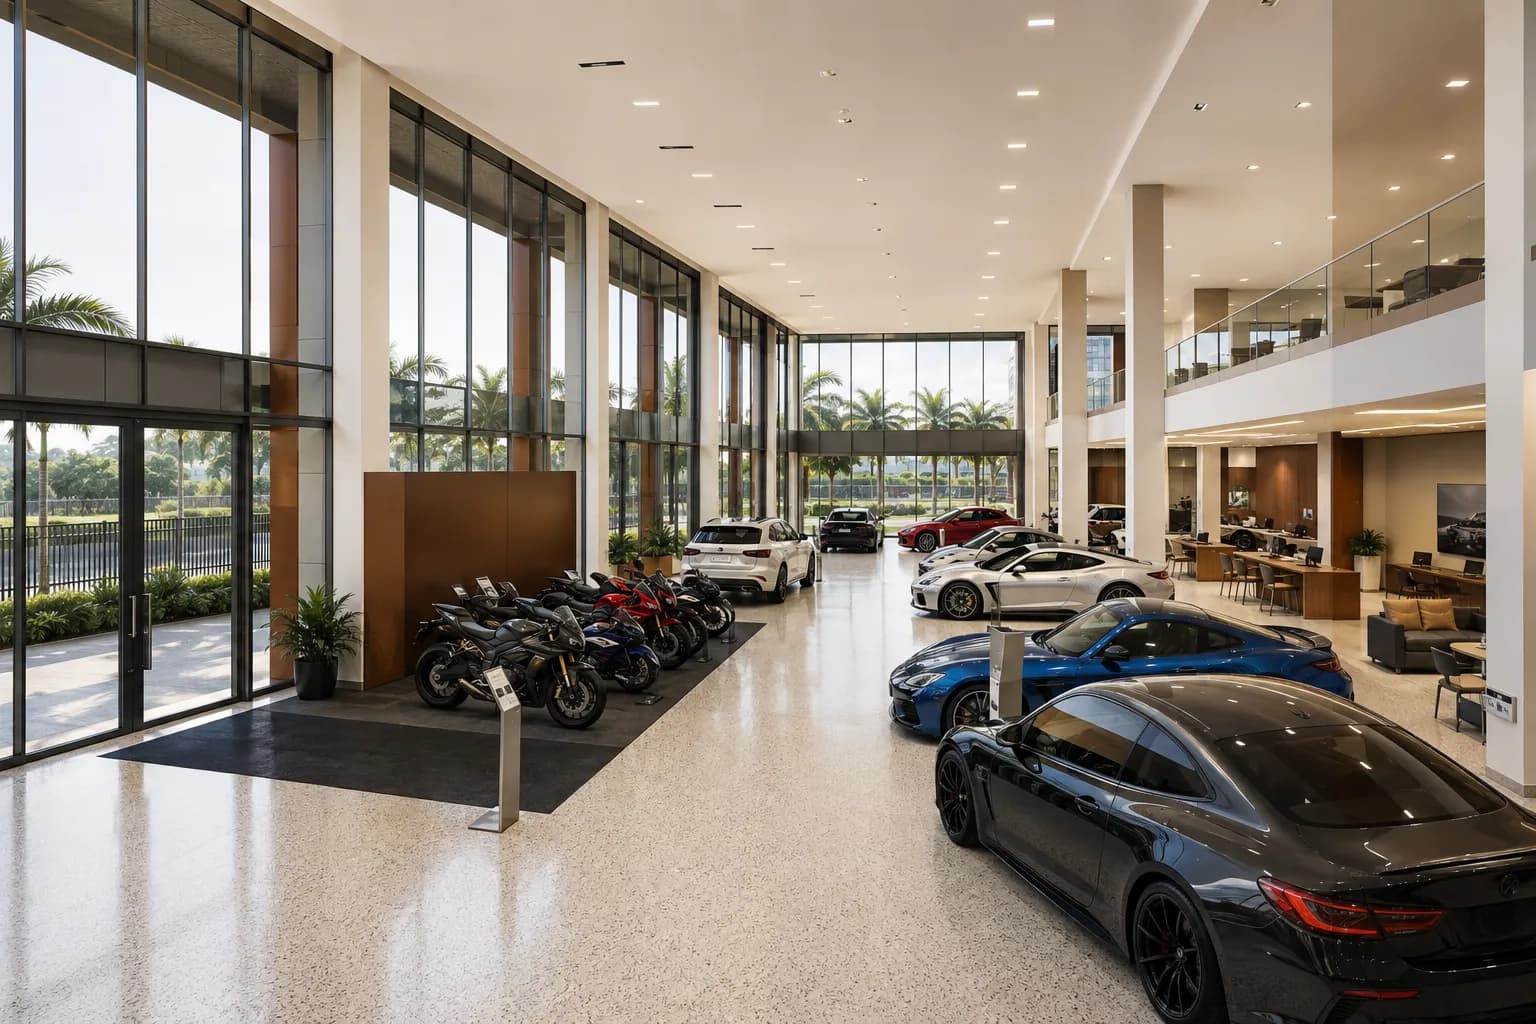
Street-facing dealership showroom
A 570 m² corner showroom with level vehicle access and 6 m floor-to-floor height, sized for a car and motorcycle dealership with a service reception and sales desk.
- Automotive
- Retail
Retail in Kampala lives or dies on two things the landlord controls: whether a customer can park, and whether they can see you from the road. Fifth Street gives you the traffic; the building gives you 31 bays inside a secure forecourt and an unbroken glazed elevation facing it.
Four ground-floor units of 570 to 625 m² open straight onto that forecourt, with parking immediately in front of the glass rather than across a shared service yard.
31 on-plot bays sit inside the fenced forecourt with a guardhouse at the entrance and a second at the exit. Customers park within sight of the shop door, which matters for anyone carrying purchases, pushing a trolley, or leaving a car unattended in a city where secure parking is a real consideration.
Separate entry and exit means the forecourt does not gridlock at peak trading hours.
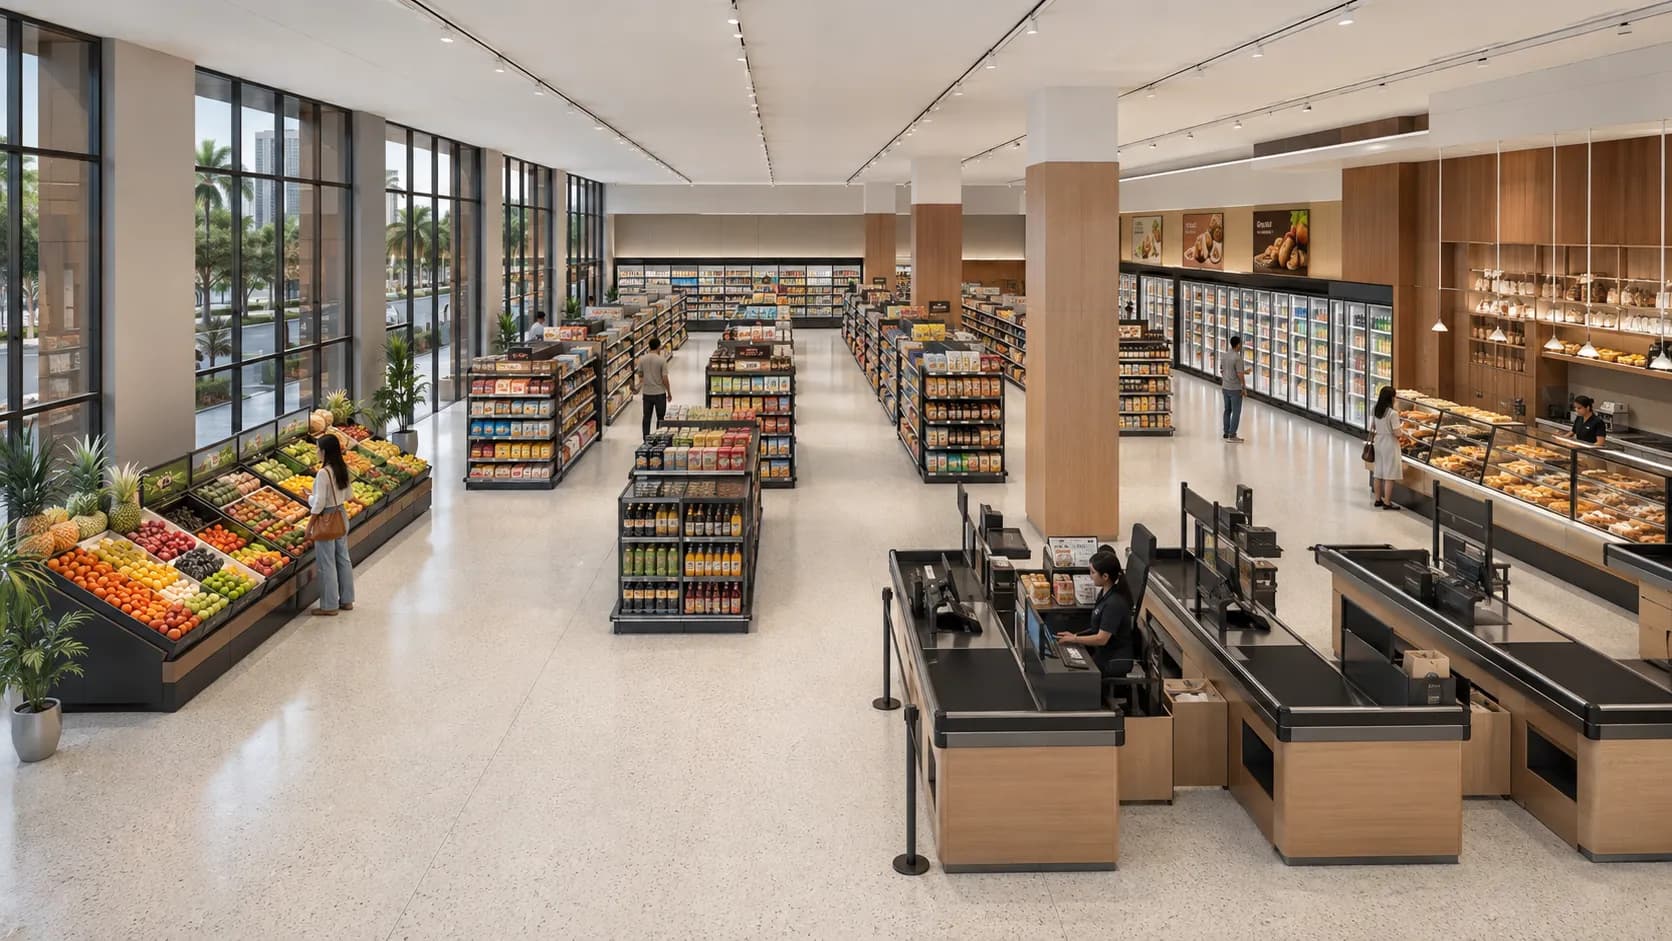
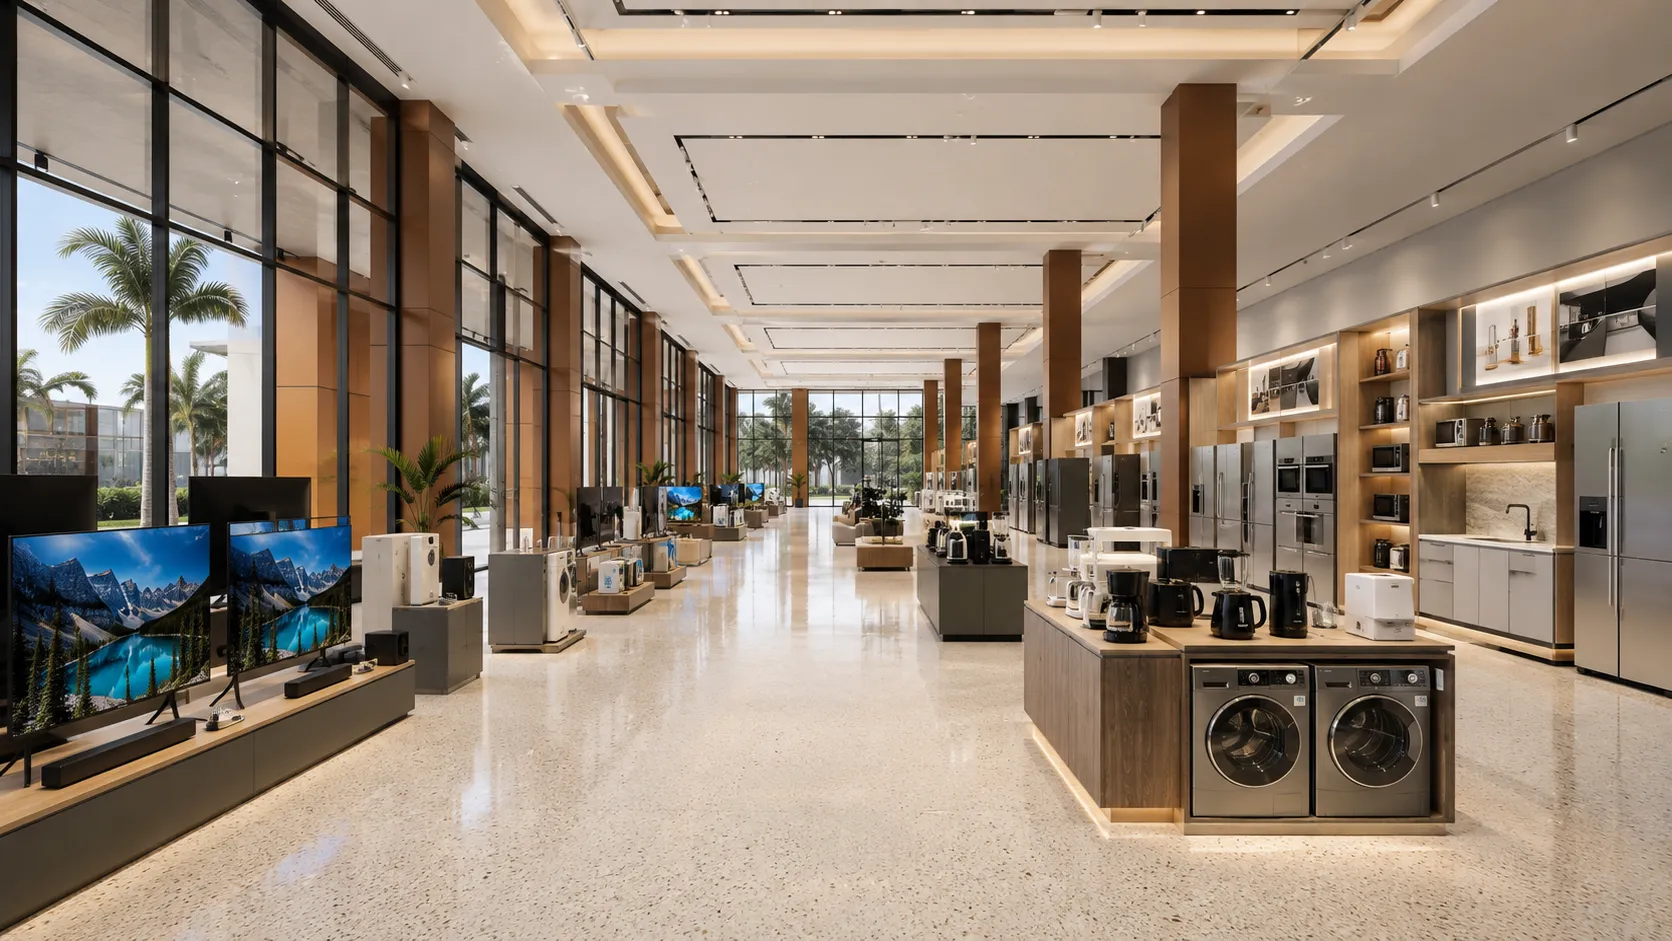
Unit 3 at 625 m² is positioned as the ground-floor anchor and is the natural home for a supermarket, pharmacy-led convenience anchor or bank branch. Unit 2, also 625 m², suits an electronics or appliance retailer with the depth for feature displays and a service counter.
Units 1 and 4 at 570 m² each work for specialist retail, dealerships and finishes showrooms. Any two adjacent units combine, giving up to 1,250 m² of contiguous retail on the ground floor.
Fifth Street is a working commercial street rather than a mall corridor, which means your neighbours are other businesses drawing their own trade rather than competing for the same shopper. The 6-metre height and full-height glazing let a retail fit-out read as a destination from the road instead of a unit in a terrace.
Every unit can be leased on its own or combined with the one next door.

Ground Floor
Street-facing dealership showroom
A 570 m² corner showroom with level vehicle access and 6 m floor-to-floor height, sized for a car and motorcycle dealership with a service reception and sales desk.

Ground Floor
Electronics and home-appliance retail
625 m² of column-light retail frontage suited to an electronics and home-appliance brand, with the depth for feature displays, a service counter and back-of-house storage.

Ground Floor
Retail anchor, supermarket or bank
625 m² positioned as the ground-floor anchor. The forecourt frontage, trolley-friendly level access and parking make it a natural fit for a supermarket, bank branch or anchor retailer.
The 31 bays serve the building. Allocation between tenancies is agreed as part of the lease - tell the leasing team how many bays your operation needs.
Trading hours are agreed in the lease. The second floor is designed for extended and evening hours, and ground-floor arrangements are discussed case by case.
Each unit is a single open floor plate that you partition to suit, so back-of-house storage is carved out of your own area. Goods reach the units through the forecourt and two service lifts.
Register your interest, book a site visit, or send a WhatsApp message and we will come back with availability, lease terms and floor plans.