
Ground Floor
Unit 2
Electronics and home-appliance retail
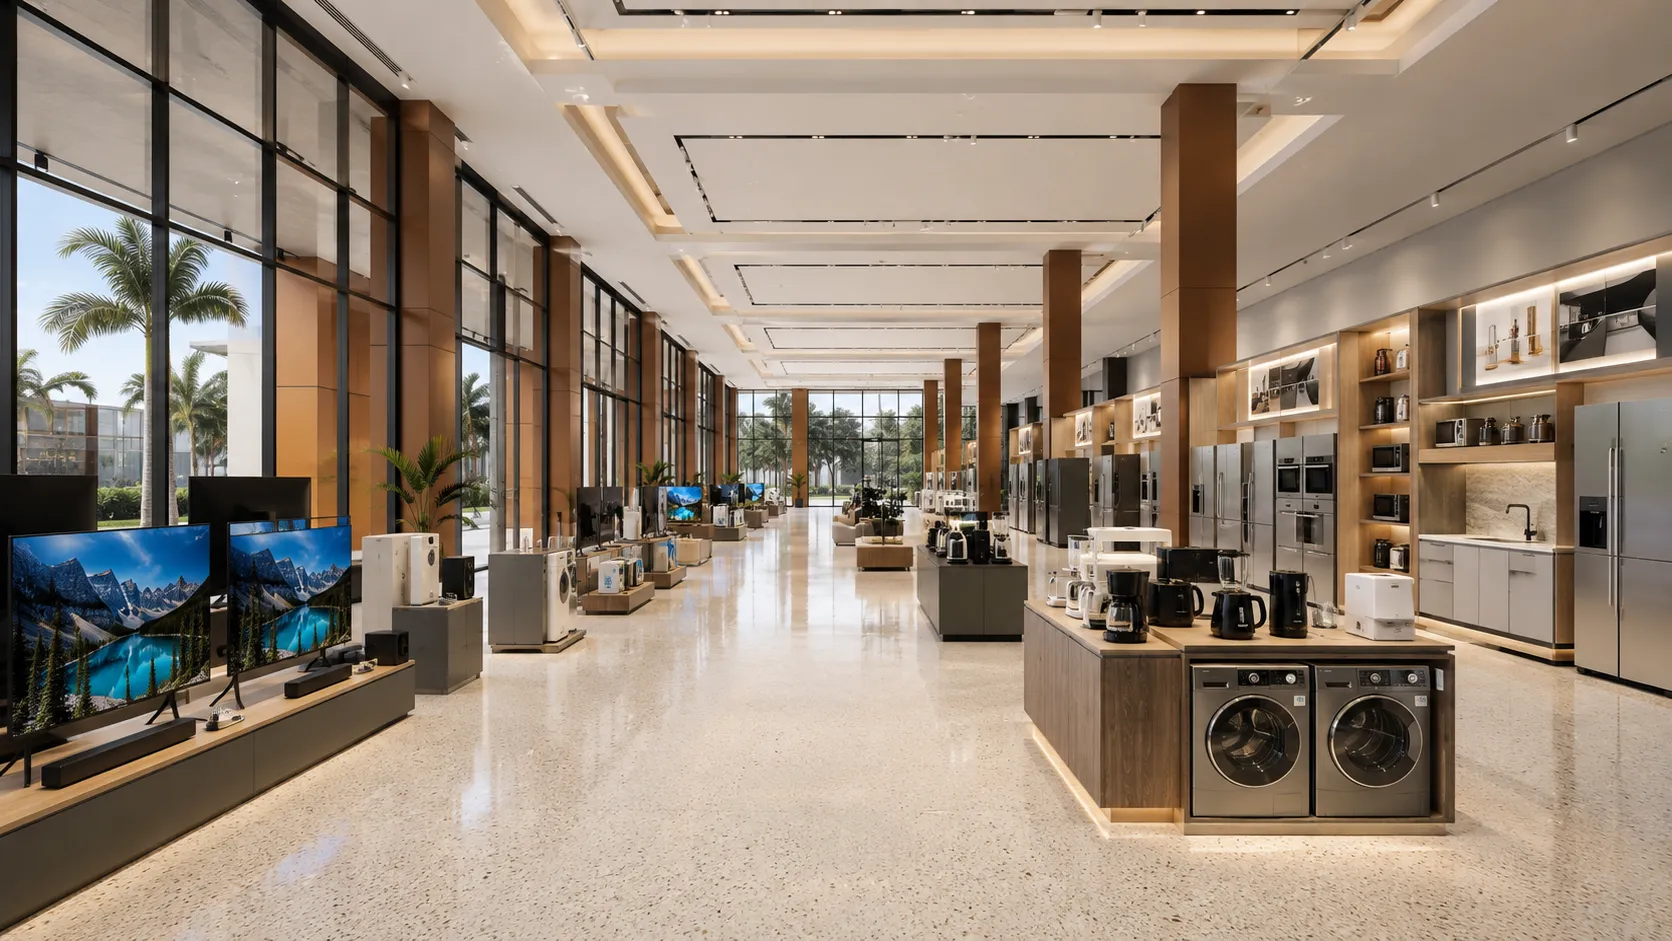
625 m² of column-light retail frontage suited to an electronics and home-appliance brand, with the depth for feature displays, a service counter and back-of-house storage.
- Electronics
- Retail
If your business moves goods, the Jinja Road corridor is the road that matters in Kampala. It carries freight east towards Jinja and the border, and it is the route most regional distribution runs on.
Alam Business Center sits on Fifth Street in Industrial Area, connected directly to that corridor while staying minutes from the CBD - which means a delivery fleet and a walk-in customer both find you easily.
Industrial Area sits between the CBD and the eastern approach to the city, which is why it has stayed Kampala's commercial and distribution district. From Fifth Street you reach the city center in minutes, the Jinja Road corridor directly, and Port Bell Road for the lakeside industrial belt.
The Northern Bypass gives goods vehicles a route around the center, and Entebbe Road connects to the airport via the southern route.
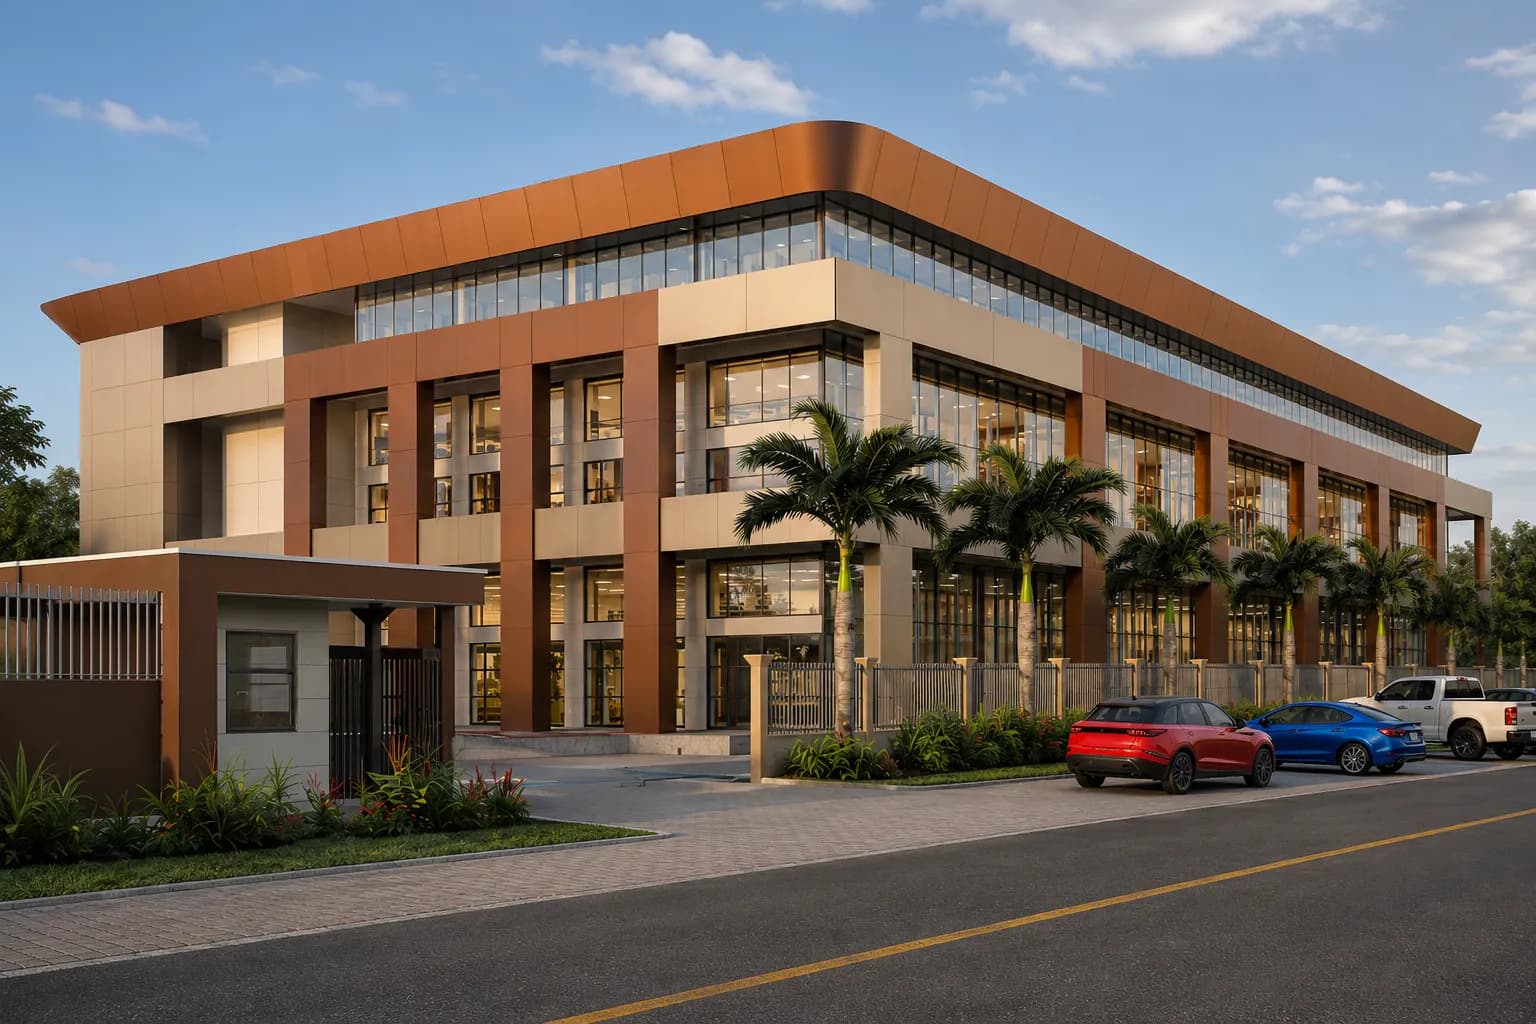
Separate vehicle entrance and exit means a delivery vehicle is never reversing against arriving customers. 31 on-plot bays sit inside a fenced forecourt with two guardhouses, and ground-floor units take vehicles at floor level.
For distribution-led businesses, that combination - corridor access outside, controlled circulation inside - is what makes a city-fringe site work without the compromises of an out-of-town shed.
Eight units of 570 to 660 m² across two floors, combinable in pairs, full floors of 2,390 and 2,550 m², and a second floor for leisure, hospitality and offices. Terrazzo floors, 6-metre heights and full-height glazing throughout.
Every unit can be leased on its own or combined with the one next door.

Ground Floor
Electronics and home-appliance retail
625 m² of column-light retail frontage suited to an electronics and home-appliance brand, with the depth for feature displays, a service counter and back-of-house storage.

Ground Floor
Finishes showroom or corporate office
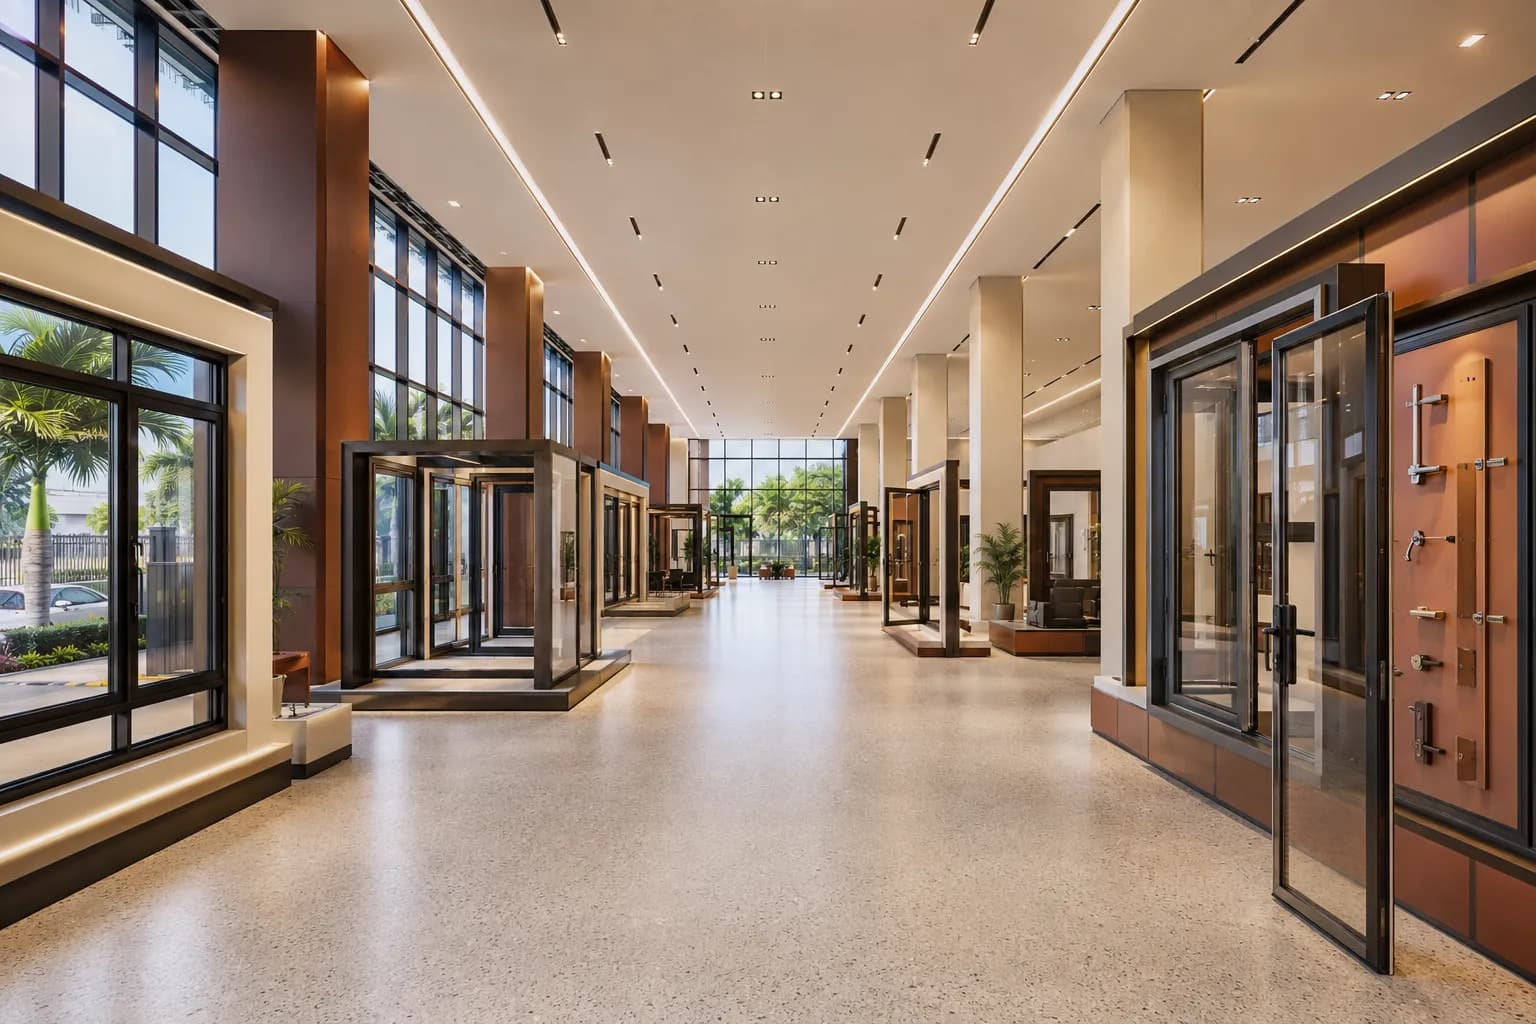
570 m² suited to a building-finishes, interiors or commercial showroom with an integrated office suite - a premium display floor at street level with staff parking behind.

First Floor
Home-appliance and kitchen showroom
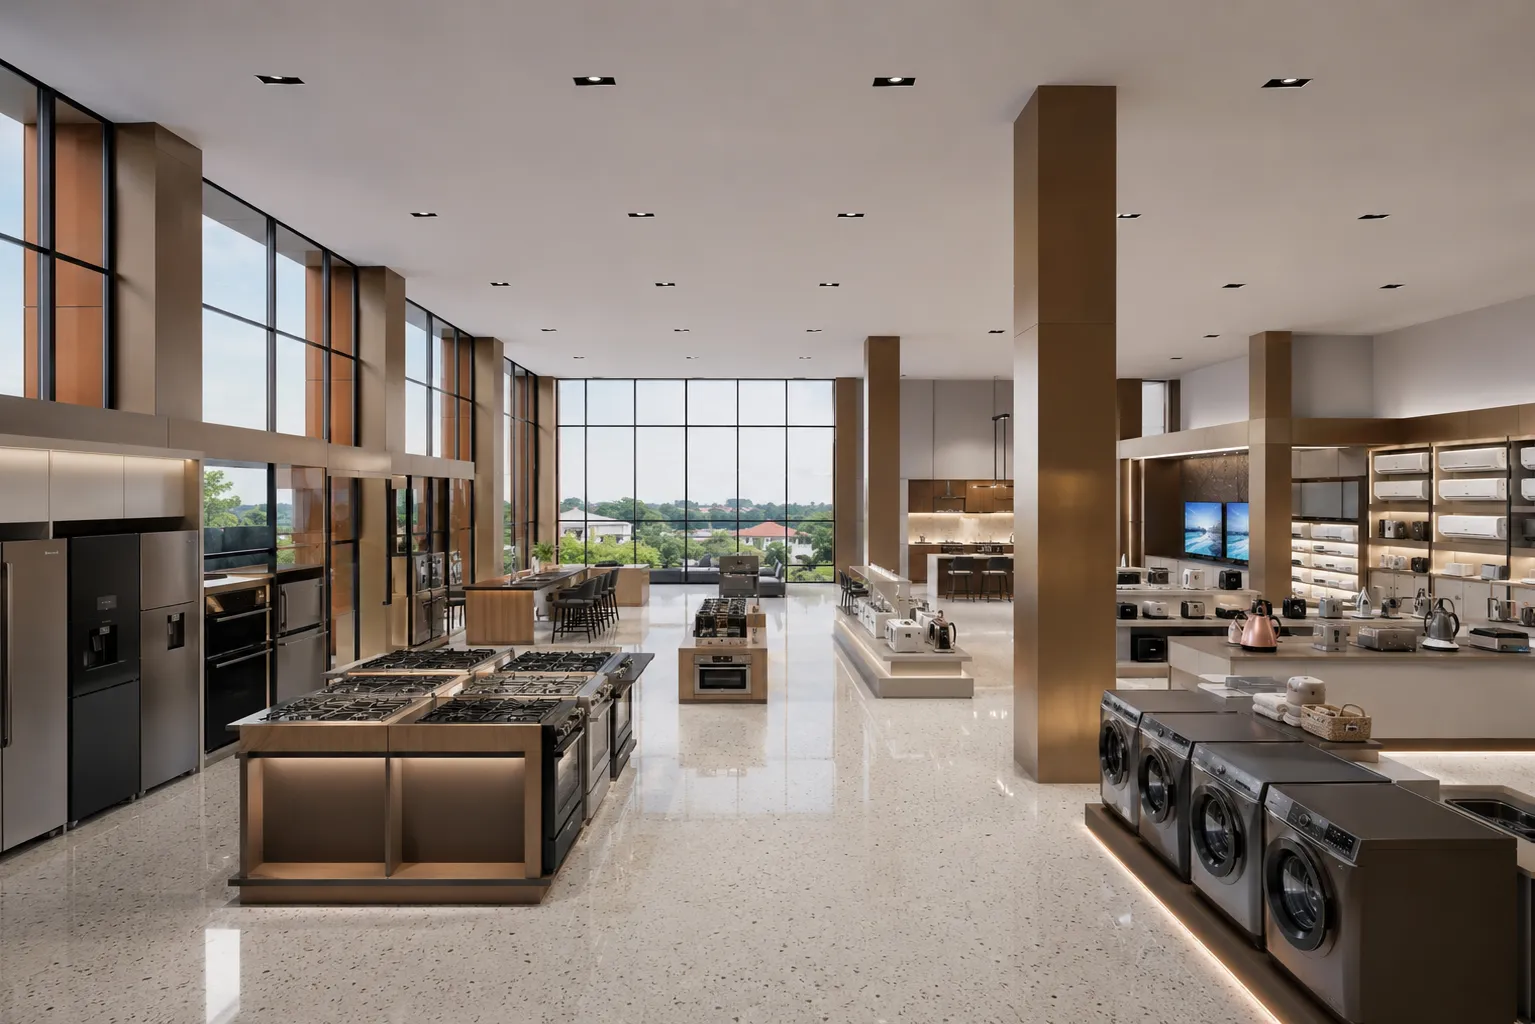
At 660 m² this is one of the two largest units in Phase One - depth enough for working kitchen displays, white goods, air-conditioning ranges and a demonstration area.
Industrial Area adjoins the CBD, so the center is a short drive from Fifth Street outside peak traffic.
The forecourt has a separate entrance and exit and is designed for commercial vehicle circulation. Confirm your largest vehicle size with the leasing team when you view.
The site has perimeter fencing to the full boundary and two guardhouses controlling entry and exit.
Register your interest, book a site visit, or send a WhatsApp message and we will come back with availability, lease terms and floor plans.